
Views - Primary on Main
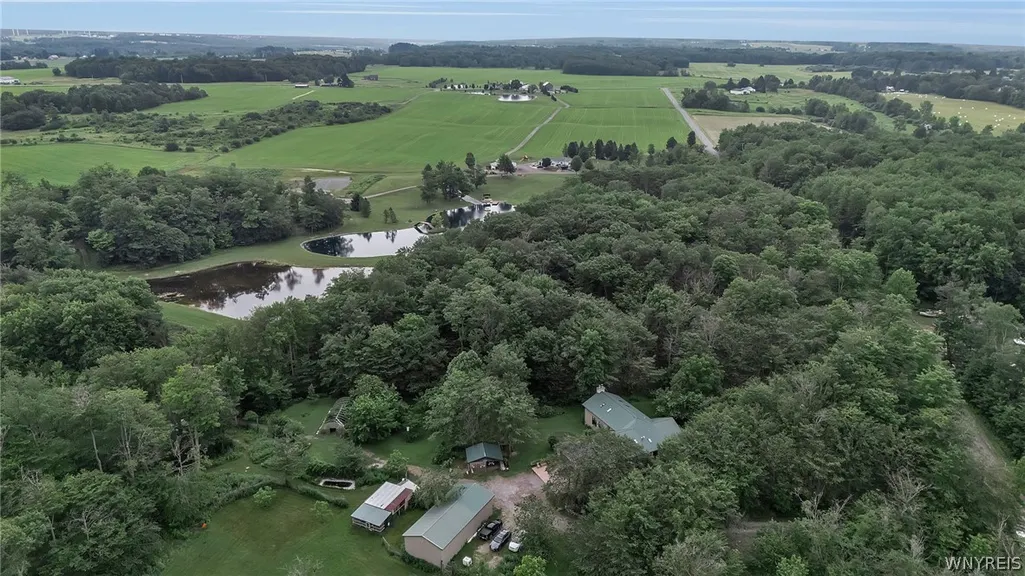
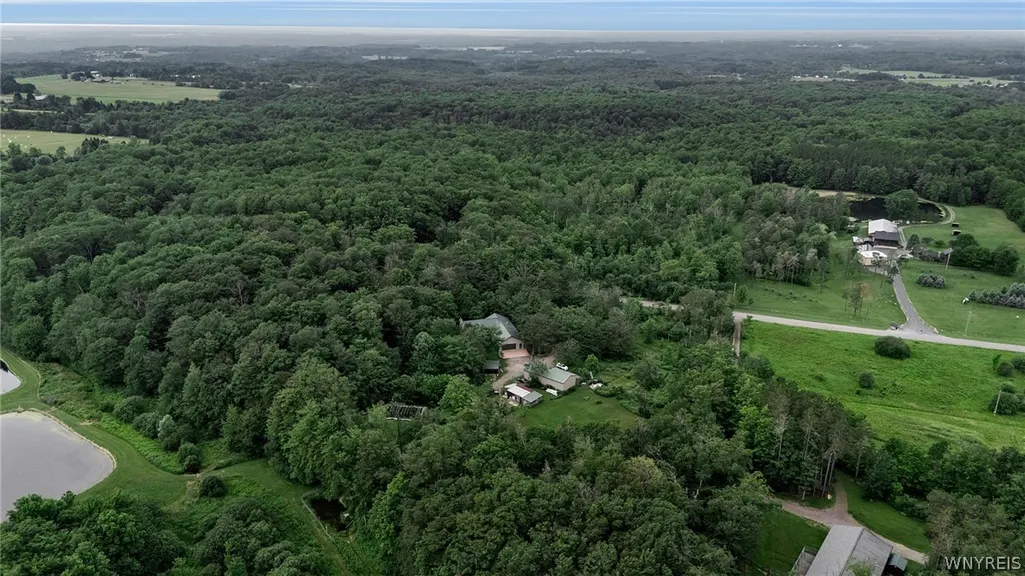
Address
1589 Bailey Road, Bennington, NY
Price
$ 629,900
Property Attributes
- MLS#B1695487
- TypeSingle Family
- Listing Status Active
- CountyWYOMING
- CityBennington
- AreaBennington
- Zip14037
- StyleRanch
- Year Built2002
- Taxes$ 8780
- Price$ 629,900
- Bedrooms4
- Full Bathrooms3
- Half Bathrooms1
- Sqr Footage3554
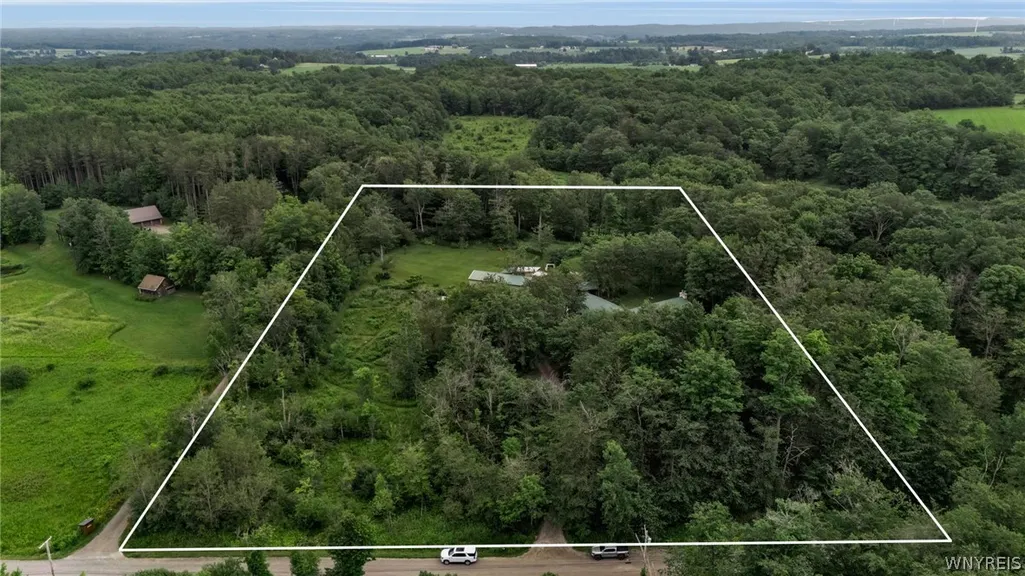
- Lot Size5 Acres
Data Source:
Central New York Information Services (CNYIS)
Property Description
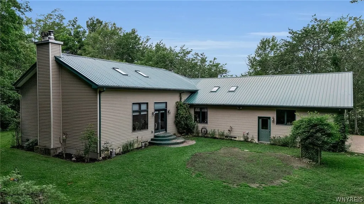
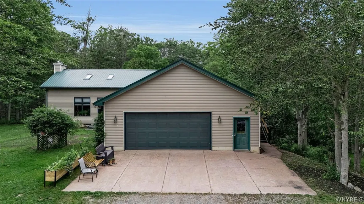
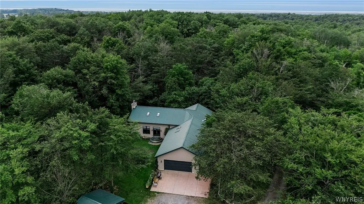
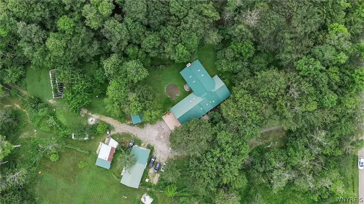
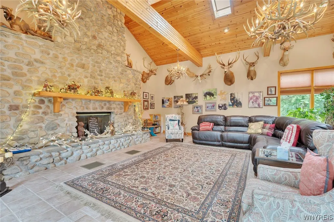
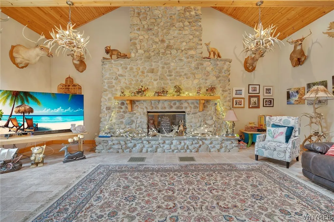
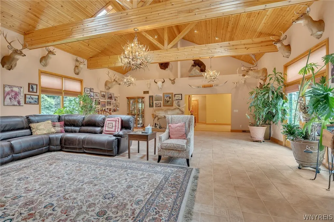
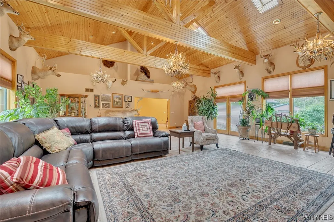
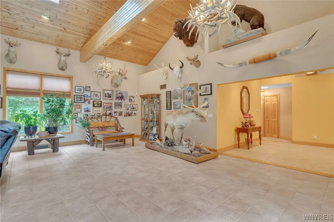
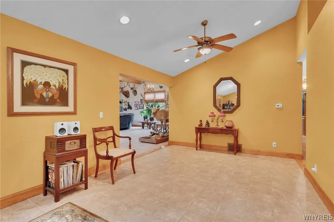
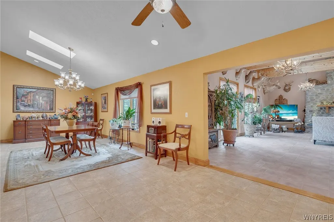
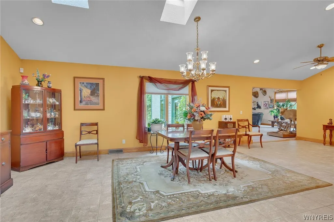
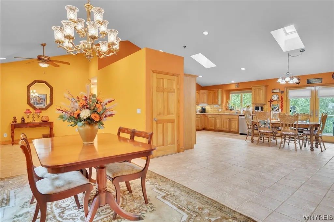
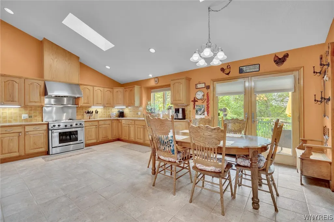
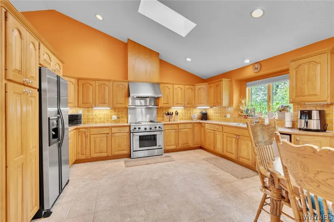
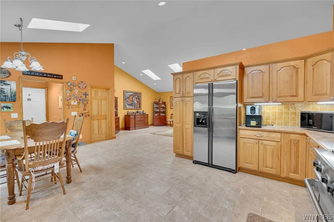
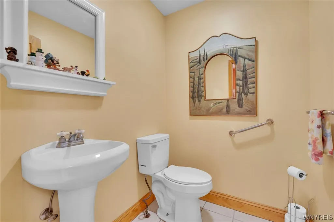
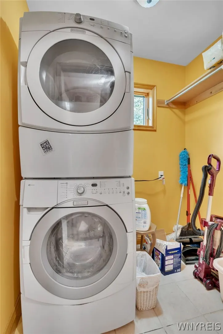
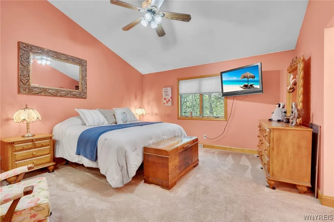
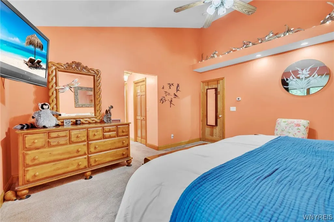
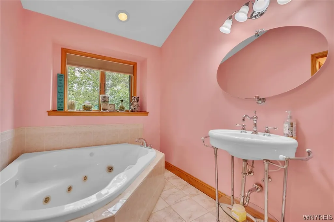
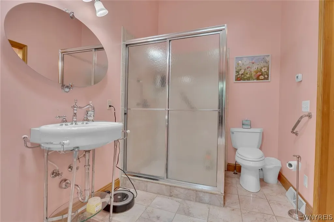
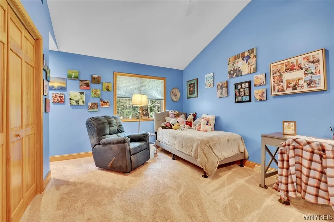
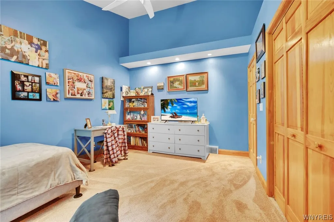
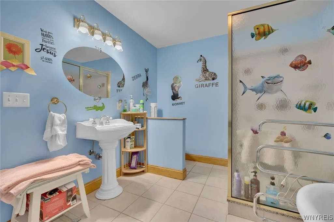
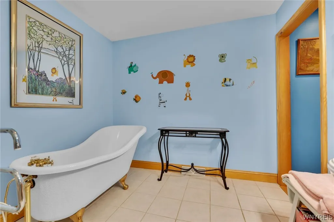
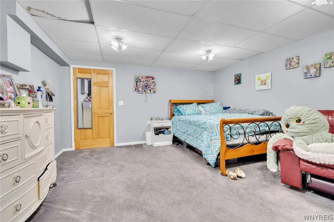
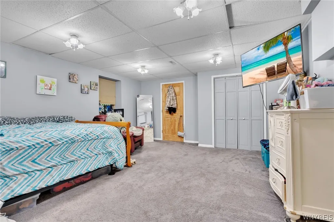
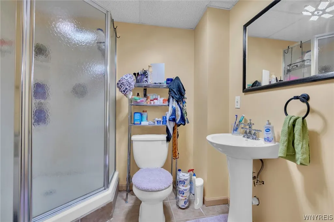
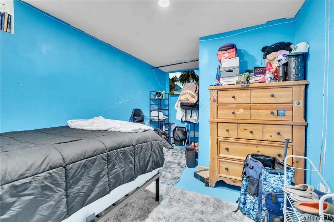
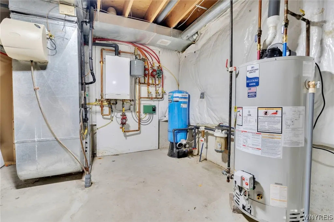
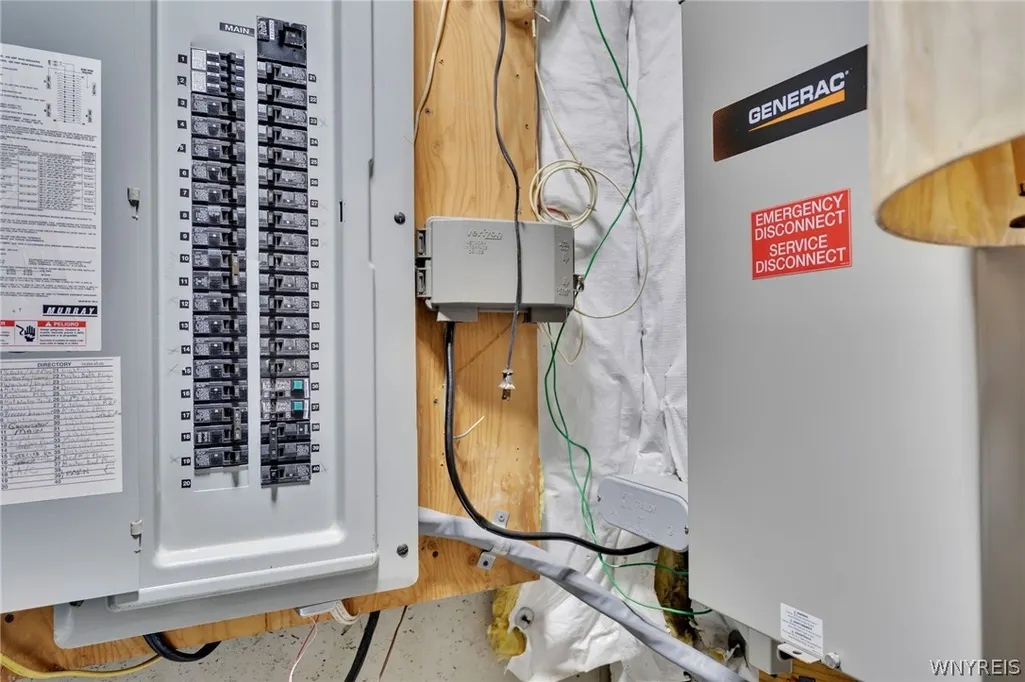
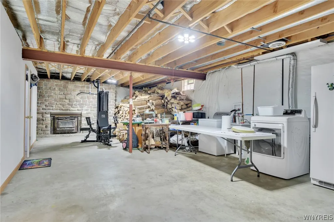
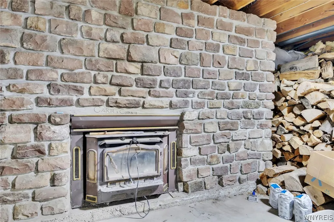
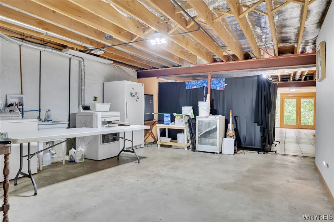
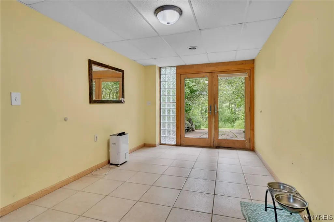
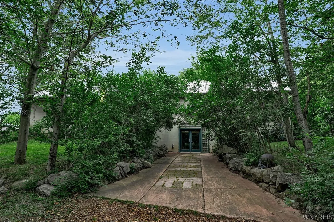
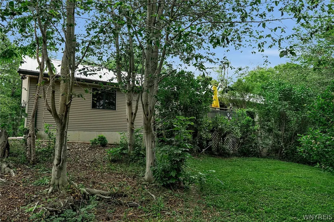
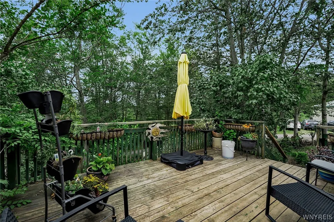
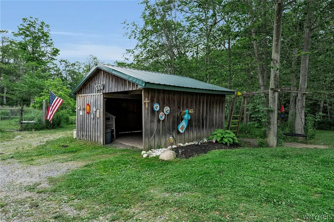
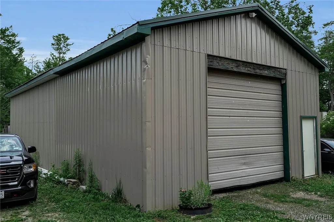
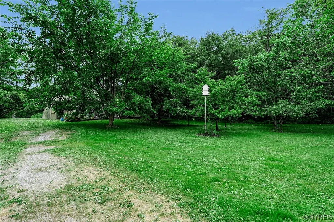
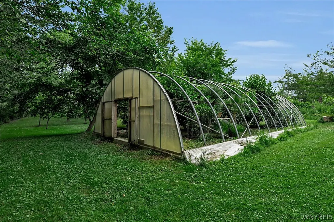
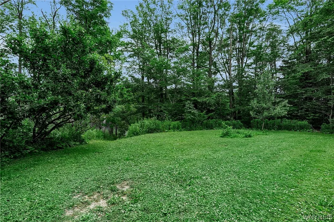
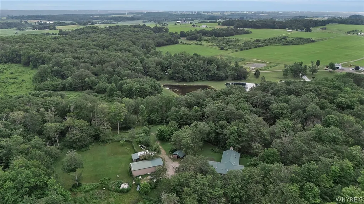
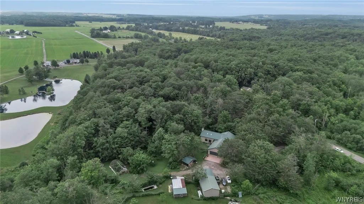
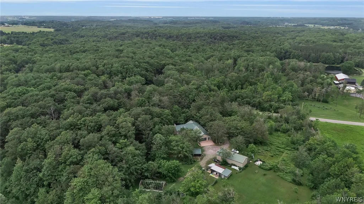
Welcome to 1589 Bailey Rd, a one-of-a-kind custom-built ranch nestled on 5 acres! Built in 2002, this impressive home offers approx. 3,500 sq. ft. of living space (per plans), featuring 4 beds, 3 full baths & 1 half bath. A property like this is nearly impossible to duplicate at today's construction costs. Step inside to an inviting open-concept layout with soaring vaulted ceilings & oversized rooms throughout. The spectacular GREAT room is the centerpiece of the home, showcasing a massive floor-to-ceiling stone fireplace w/ a beautiful red oak mantel, expansive backyard views & enough space for even the largest sectional. The formal DR is ideal for hosting holidays & flows seamlessly into the spacious kitchen, complete with solid hickory cabinetry, abundant storage, generous counter space, a commercial-grade range & professional exhaust hood. Just off the kitchen you'll find a convenient 1/2 bath, 1st floor laundry, & access to the attached 2.5-car garage. The primary suite accommodates a king-size bed & walk-in closets plus a private ensuite featuring a Jacuzzi tub, marble tile & walk-in shower. Another 1st floor bed also enjoys its own private full bath, making it perfect for guests or multigenerational living! The walkout lower level expands your living space w/ beds 3 & 4, both featuring egress windows, another full ensuite bath, a cozy wood-burning fireplace, 2 additional rooms ideal for home offices & wine cellar. Radiant Heated floors, HWT (2025), AC (2024) & permanent generator. Outside, the possibilities continue - the shop has space for equipment or hobbies. The heated greenhouse has its own dedicated well, so easy to grow your own produce. The property has gorgeous grounds, multiple sheds, mature fruit trees, nut trees & plenty of room to create the self-sufficient lifestyle you've been dreaming about—all surrounded by the privacy & beauty of nature. Whether you're looking for room to grow, space to pursue your passions or simply a peaceful place to call home, this home delivers a lifestyle that's hard to find. 15 mins to Rt 400 & EA. Bennington Town & Attica Schools. This one is a MUST SEE!!
| Elementary School | Middle School | High School |
|---|---|---|
| Attica Elementary | Attica Junior High | Attica Senior High |
| Price History | |
|---|---|
| 7/7/2026 | Listed $649,900 |
| 8/12/2026 | 4$629,900 |
General Features
| Sewer | SepticTank |
|---|---|
| Heating | Gas,ForcedAir,RadiantFloor |
| Cooling | CentralAir |
| Utilities | CableAvailable,HighSpeedInternetAvailable |
| Possession | CloseOfEscrow,Closing |
| Roof | Metal |
| Appliances | Dryer,Dishwasher,ExhaustFan,GasOven,GasRange,GasWaterHeater,Refrigerator,RangeHood,Washer |
| Garage Spaces | 2.5 |
| Patio/Porch Features | Deck |
| Architectural Style | Ranch |
| Construction Materials | VinylSiding,CopperPlumbing |
| School District | Attica |
| Year Built | 2002 |
| Electric | CircuitBreakers |
| Stories Count | 1 |
| Township | Not Applicable |
| Levels | One |
| Property Subtype | SingleFamilyResidence |
| County | Wyoming |
| Property Type | Residential |
| Attached Garage | Yes |
| Garage Y/N | Yes |
| Other Structures | Barns,Greenhouse,Outbuilding,PoultryCoop,Sheds,Storage,SecondGarage |
| Total Rooms | 10 |
| Full Baths | 3 |
| Status | Active |
| Directions | Bear Road to Bailey Road. Home has for sale sign out front! |
| High School | Attica Senior High |
| City | Bennington |
| Senior Community Y/N | No |
| High School District | Attica |
| MLS Area | Bennington-562400 |
| Lot Size Units | Acres |
| Lot Size Square Feet | 217800.0 |
| Elementary School | Attica Elementary |
| Year Built Details | Existing |
| Tax Annual Amount | 8780.0 |
| Middle/Junior High School | Attica Junior High |
| Property Condition | Resale |
| Standard Status | Active |
| Middle/Junior School District | Attica |
| Elementary School District | Attica |
| Tax Assessed Value | 366000 |
| TaxOtherAnnualAssessmentAmount | 0.0 |
| Tax Lot | 29 |
Interior Features
| Interior Amenities | CeilingFans,CathedralCeilings,Den,SeparateFormalDiningRoom,EatInKitchen,SeparateFormalLivingRoom,GuestAccommodations,GreatRoom,HomeOffice,JettedTub,CountryKitchen,Storage,Skylights,BedroomOnMainLevel |
|---|---|
| Basement | EgressWindows,Full,WalkOutAccess |
| Flooring | Carpet,CeramicTile,Tile,Varies |
| Total Fireplaces | 2 |
| Total Stories | 1 |
| Basement (Y/N) | Yes |
| Air Conditioning Y/N | Yes |
| Heating Y/N | Yes |
| Window Features | Skylights |
| Fireplace Y/N | Yes |
| Half Baths | 1 |
| Laundry Features | InBasement,MainLevel |
| Total Bedrooms | 4 |
| Main Level Bedrooms | 2 |
| Main Level Bathrooms | 3 |
| Total Baths | 4 |
Exterior Features
| Exterior Amenities | ConcreteDriveway,Deck,GravelDriveway,PrivateYard,SeeRemarks |
|---|---|
| Parking Features | Attached,Electricity,Garage,GarageDoorOpener |
| Lot Features | Agricultural,Rectangular,RectangularLot,ResidentialLot |
| Water Source | Well |
| Lot Size Area | 5.0 |
| Foundation Details | Poured |
| Building Area Total | 3554.0 |
| Lot Dimensions | 398X541 |
| Lot Size Acres | 5.0 |
| Waterfront Y/N | No |
| Road Frontage Type | CityStreet |
| Other Equipment | Generator |
| Horse Y/N | Yes |
| Horse Amenities | HorsesAllowed |
Amenities
- Foreclosure
- Views
- Short Sale
- New Construction
- Adult 55+
- Lease To Own
- No HOA Fees
- Furnished
- Primary On Main
- Air Conditioning
- Seller Finance
- Green
- Fixer Upper
- Horse
- Golf
- Fireplace
- Deck
- Garage
- Basement
- Pool
Property vs Single Family Average in 14037
Price
Taxes
Year Built
Visits
 The Greater Syracuse Association of REALTORS ®: The data relating to real estate on this web site comes in part from the Internet Data Exchange (IDX) Program of the CNYIS, powered by CNYIS. Real estate listings held by firms other than Berkshire Hathaway HomeServices Zambito, REALTORS® - Medina, are marked with the IDX logo and detailed information about them includes the Listing Broker's Firm Name. All information deemed reliable but not guaranteed and should be independently verified. All properties
 The data relating to real estate on this web site comes in part from the Internet Data Exchange (IDX) Program of NYSAMLS. Real estate listings held by firms other than Berkshire Hathaway HomeServices Zambito, REALTORS® - Medina, are marked with the IDX logo and detailed information about them includes the Listing Brokers Firm Name.
Disclaimer: All information deemed reliable but not guaranteed and should be independently verified. All properties are subject to prior sale, change or withdrawal.
The data relating to real estate on this web site comes in part from the Internet Data Exchange (IDX) Program of NYSAMLS. Real estate listings held by firms other than Berkshire Hathaway HomeServices Zambito, REALTORS® - Medina, are marked with the IDX logo and detailed information about them includes the Listing Brokers Firm Name.
Disclaimer: All information deemed reliable but not guaranteed and should be independently verified. All properties are subject to prior sale, change or withdrawal.
