
Primary on Main
Address
554 Christiana Street, North Tonawanda, NY
Price
$ 385,000
Property Attributes
- MLS#B1712675
- TypeSingle Family
- Listing Status Active
- CountyNIAGARA
- CityNorth Tonawanda
- AreaNorth Tonawanda-City
- NeighborhoodCity-North Tonawanda
- Zip14120
- StyleTwoStory,SplitLevel
- Year Built1966
- Taxes$ 7443
- Price$ 385,000
- Bedrooms4
- Full Bathrooms2
- Half Bathrooms0
- Sqr Footage1812
- Lot Size0.3018 Acres
Data Source:
Central New York Information Services (CNYIS)
Property Description
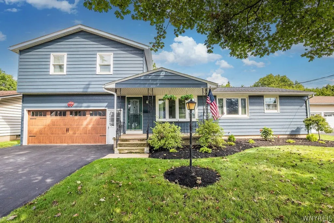
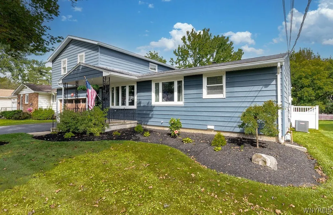
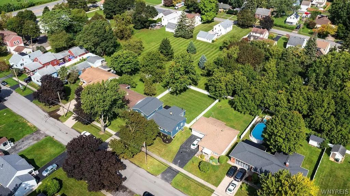
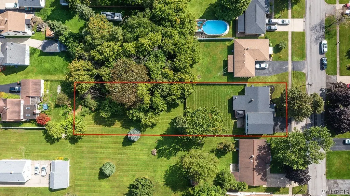
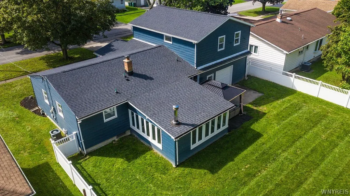
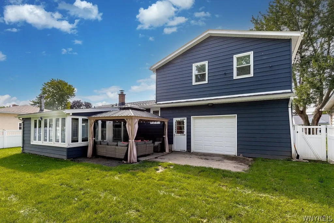
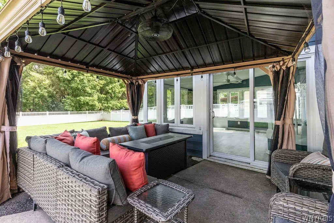
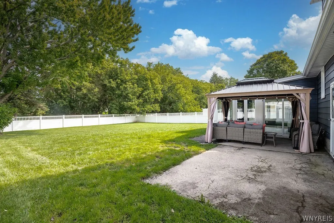
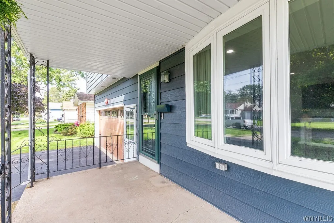
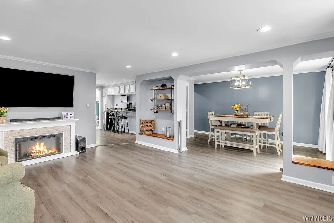
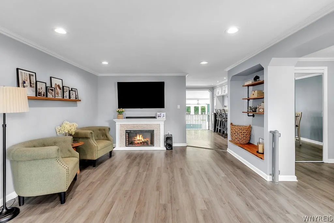
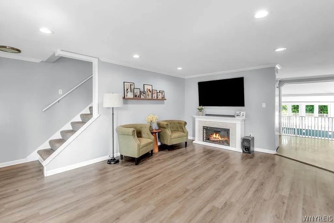
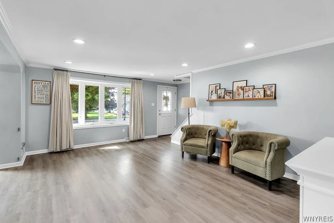
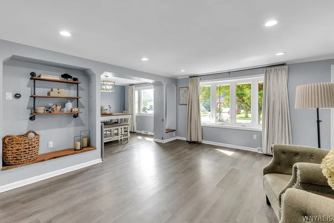
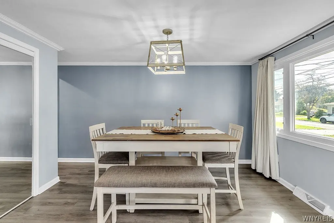
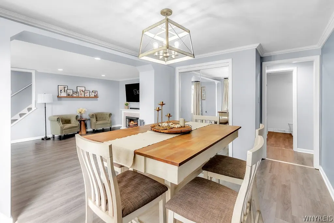
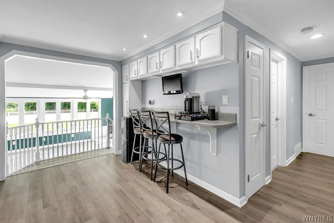
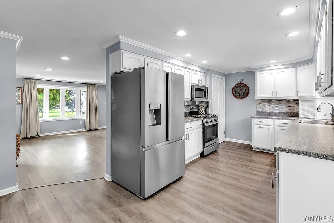
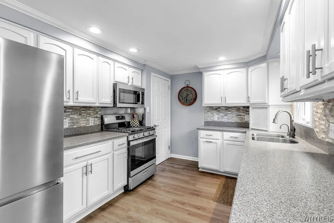
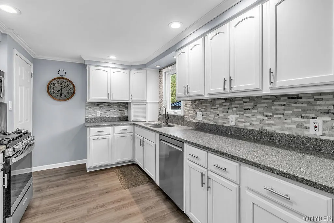
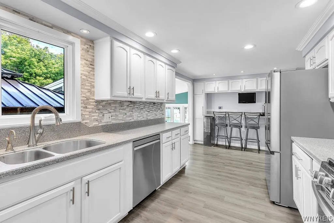
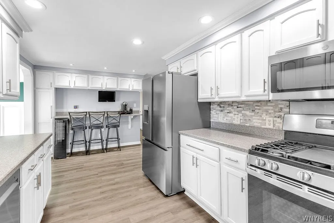
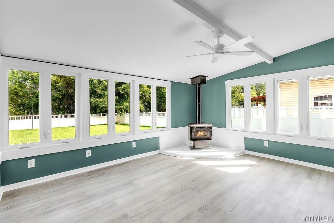
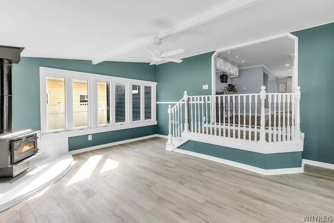
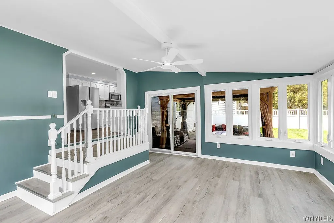
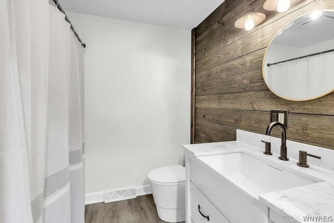
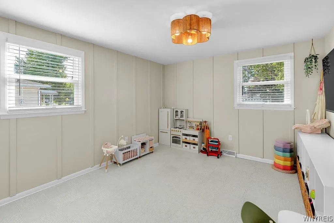
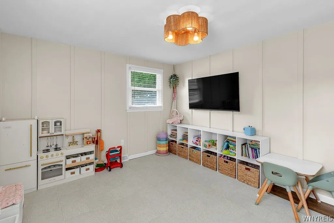
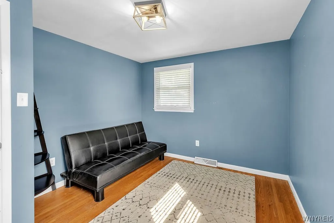
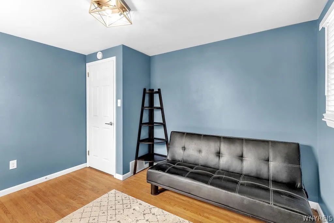
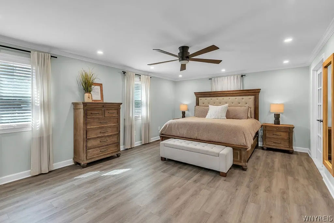
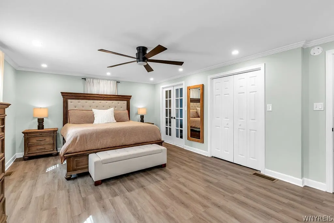
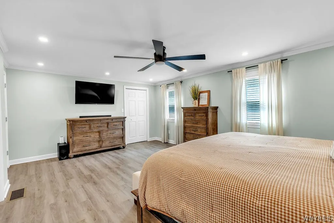
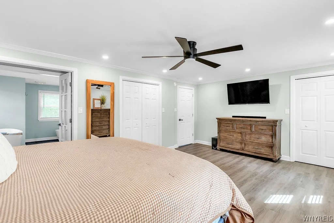
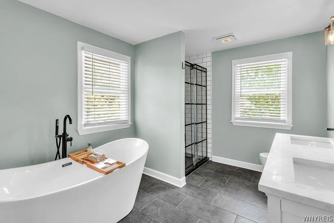
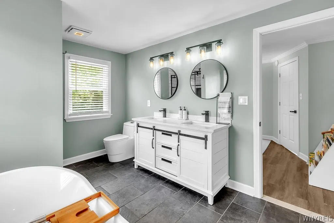
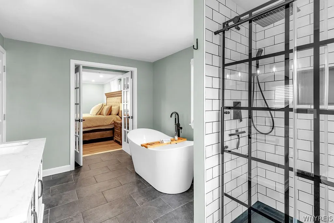
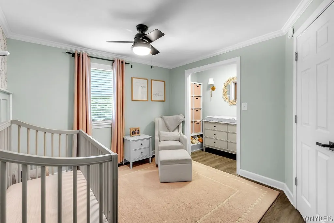
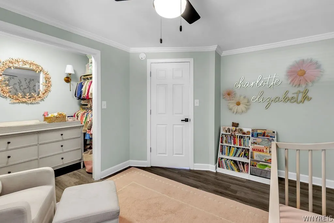
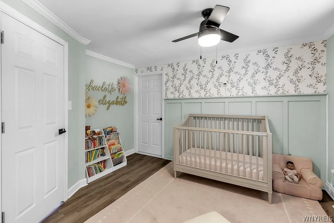
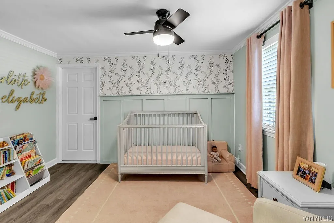
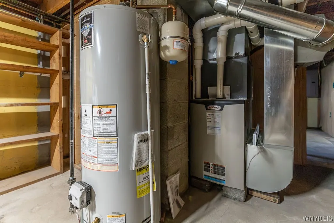
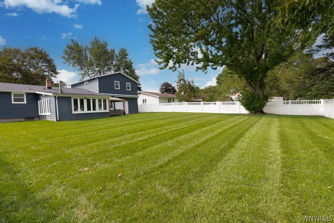
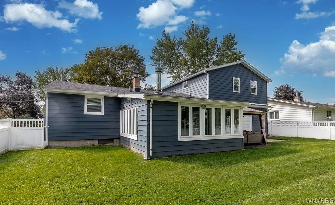
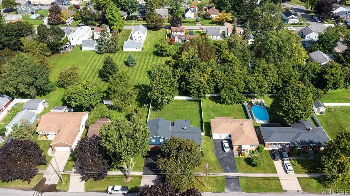
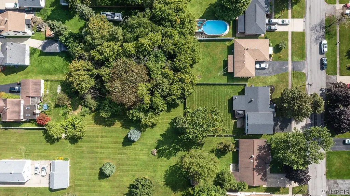
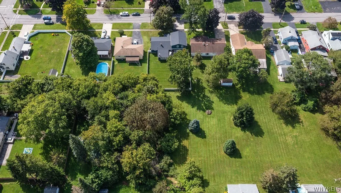
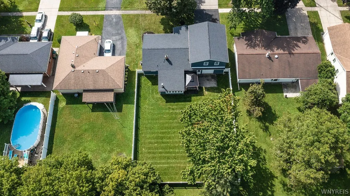
Style, location, and a versatile floor plan make this beautifully updated four-bedroom, two-full-bath home one you’ll want to call your own! Nicely landscaped grounds and a welcoming covered front porch introduce the inviting interior, where crown molding and luxury vinyl flooring add style throughout much of the home. The spacious living room features a charming bow window, recessed lighting, and an open connection to the dining room, highlighted by a large picture window. The eat-in kitchen offers an abundance of cabinetry, Corian countertops, breakfast bar, recessed lighting, and a full appliance package including stove, refrigerator, dishwasher, and microwave. Just off the kitchen, the year-round sunroom/family room is surrounded by windows and filled with natural light. A vaulted ceiling, gas stove, and sliding door leading to the patio and gazebo make this a wonderful space for relaxing or entertaining. The outdoor space is equally appealing, with a large portion of the yard fully fenced and a bonus vacant lot directly behind the property providing even more room for outdoor activities and enjoyment. Two first-floor bedrooms feature hardwood flooring, while the stylish first-floor full bath includes a shiplap accent wall and linen closet. Upstairs, you’ll find two additional bedrooms, including an impressive primary suite with recessed lighting, two large closets, and French doors opening to the luxurious primary bath. The primary bath features a dual-sink vanity, deep soaking tub, and separate tiled shower. The 27' x 20' attached garage offers plenty of room for vehicles, storage, hobbies, or a workshop and includes an additional overhead door at the rear. A full basement provides even more storage and potential. Additional features include 220-amp electric, 50-gallon hot water heater, six-panel doors, central air, and attractive lighting throughout. Updates include: driveway (2024); both overhead garage doors, electric panel, and hot water heater (2023); roof (2022); A/C (2020); and furnace (2019). This thoughtfully updated home combines style and a great outdoor space in a floor plan designed for everyday living. Offers due 09/16/26 by noon.
| High School |
|---|
| North Tonawanda High |
| Price History | |
|---|---|
| 9/8/2026 | Listed $385,000 |
General Features
| Sewer | Connected |
|---|---|
| Heating | Gas,ForcedAir |
| Cooling | CentralAir |
| Utilities | CableAvailable,ElectricityConnected,HighSpeedInternetAvailable,SewerConnected,WaterConnected |
| Possession | Closing |
| Appliances | Dishwasher,FreeStandingRange,GasWaterHeater,Microwave,Oven,Refrigerator |
| Garage Spaces | 2.0 |
| Patio/Porch Features | Covered,Patio,Porch |
| Architectural Style | TwoStory,SplitLevel |
| Construction Materials | AluminumSiding,CopperPlumbing |
| School District | North Tonawanda |
| Year Built | 1966 |
| Electric | CircuitBreakers |
| Stories Count | 2 |
| Township | Not Applicable |
| Levels | Two |
| Property Subtype | SingleFamilyResidence |
| Accessibility | Other |
| Additional Parcels Description | 291200-182-081-0003-033-000 |
| County | Niagara |
| Property Type | Residential |
| Attached Garage | Yes |
| Subdivision Name | City/North Tonawanda |
| Garage Y/N | Yes |
| Total Rooms | 8 |
| Full Baths | 2 |
| Status | Active |
| High School | North Tonawanda High |
| City | North Tonawanda |
| Senior Community Y/N | No |
| High School District | North Tonawanda |
| MLS Area | North Tonawanda-City-291200 |
| Lot Size Units | Acres |
| Lot Size Square Feet | 13150.0 |
| Year Built Details | Existing |
| Tax Annual Amount | 7443.0 |
| Property Condition | Resale |
| Standard Status | Active |
| Middle/Junior School District | North Tonawanda |
| Elementary School District | North Tonawanda |
| Tax Assessed Value | 140900 |
| TaxOtherAnnualAssessmentAmount | 0.0 |
| Tax Lot | 43 |
Interior Features
| Interior Amenities | BreakfastBar,CeilingFans,SeparateFormalDiningRoom,EatInKitchen,SeparateFormalLivingRoom,Pantry,SlidingGlassDoors,SolidSurfaceCounters,BedroomOnMainLevel,BathInPrimaryBedroom |
|---|---|
| Basement | Full |
| Flooring | Hardwood,LuxuryVinyl,Varies |
| Total Fireplaces | 1 |
| Total Stories | 2 |
| Basement (Y/N) | Yes |
| Air Conditioning Y/N | Yes |
| Heating Y/N | Yes |
| Window Features | ThermalWindows |
| Fireplace Y/N | Yes |
| Laundry Features | InBasement |
| Total Bedrooms | 4 |
| Main Level Bedrooms | 2 |
| Main Level Bathrooms | 1 |
| Total Baths | 2 |
Exterior Features
| Exterior Amenities | BlacktopDriveway,FullyFenced,Fence,Patio |
|---|---|
| Fencing | Full,Partial |
| Parking Features | Attached,Garage,Driveway,GarageDoorOpener |
| Lot Features | Rectangular,RectangularLot,ResidentialLot |
| Water Source | Connected,Public |
| Lot Size Area | 0.3018 |
| Foundation Details | Poured |
| Building Area Total | 1812.0 |
| Lot Dimensions | 70X238 |
| Lot Size Acres | 0.3018 |
| Waterfront Y/N | No |
| Door Features | SlidingDoors |
| Road Frontage Type | CityStreet |
Amenities
- Foreclosure
- Views
- Short Sale
- New Construction
- Adult 55+
- Lease To Own
- No HOA Fees
- Furnished
- Primary On Main
- Air Conditioning
- Seller Finance
- Green
- Fixer Upper
- Horse
- Golf
- Fireplace
- Deck
- Garage
- Basement
- Pool
Property vs Single Family Average in 14120
Price
Taxes
Year Built
Visits
In The Neighborhood
Primary On Main
North Tonawanda
$ 179,900
- Type
- Single Family
- Size
- 1,224 SqFt
- Rooms
- 4 Beds + 1 Baths
Listed by: HUNT Real Estate ERA
 The Greater Syracuse Association of REALTORS ®: The data relating to real estate on this web site comes in part from the Internet Data Exchange (IDX) Program of the CNYIS, powered by CNYIS. Real estate listings held by firms other than Berkshire Hathaway HomeServices Zambito, REALTORS® - Medina, are marked with the IDX logo and detailed information about them includes the Listing Broker's Firm Name. All information deemed reliable but not guaranteed and should be independently verified. All properties
 The data relating to real estate on this web site comes in part from the Internet Data Exchange (IDX) Program of NYSAMLS. Real estate listings held by firms other than Berkshire Hathaway HomeServices Zambito, REALTORS® - Medina, are marked with the IDX logo and detailed information about them includes the Listing Brokers Firm Name.
Disclaimer: All information deemed reliable but not guaranteed and should be independently verified. All properties are subject to prior sale, change or withdrawal.
The data relating to real estate on this web site comes in part from the Internet Data Exchange (IDX) Program of NYSAMLS. Real estate listings held by firms other than Berkshire Hathaway HomeServices Zambito, REALTORS® - Medina, are marked with the IDX logo and detailed information about them includes the Listing Brokers Firm Name.
Disclaimer: All information deemed reliable but not guaranteed and should be independently verified. All properties are subject to prior sale, change or withdrawal.
