

Address
2134 Mercer Street, Lysander, NY
Price
$ 579,000
Property Attributes
- MLS#S1712440
- TypeSingle Family
- Listing Status Active
- CountyONONDAGA
- CityLysander
- AreaLysander
- NeighborhoodPlan Hlnd Mdws Ph 1
- Zip13027
- StyleColonial
- Year Built2015
- Taxes$ 10513
- Price$ 579,000
- Bedrooms4
- Full Bathrooms2
- Half Bathrooms1
- Sqr Footage2982
- Lot Size0.6811 Acres
Data Source:
Central New York Information Services (CNYIS)
Property Description
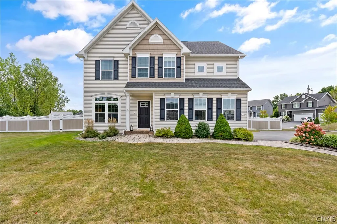
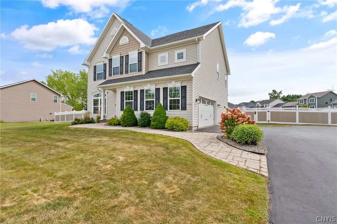
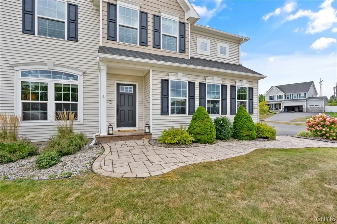
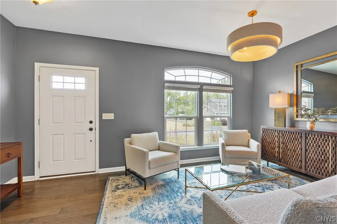
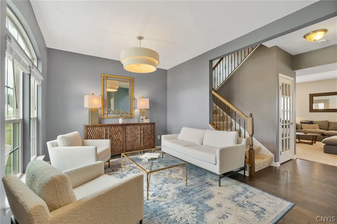
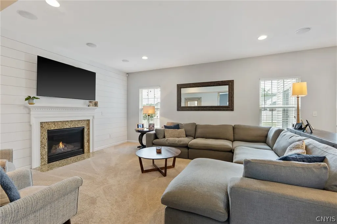
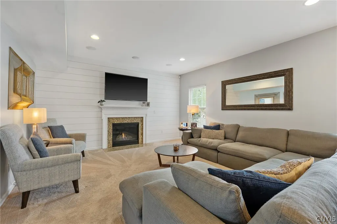
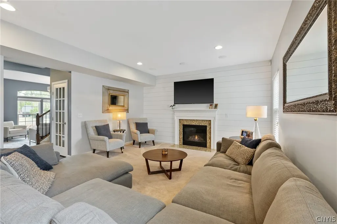
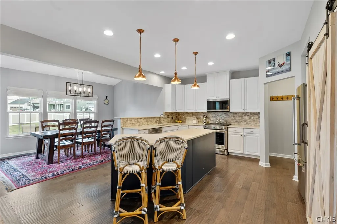
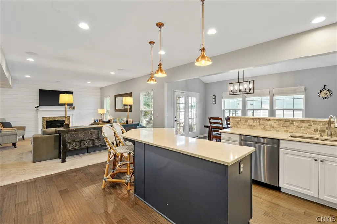
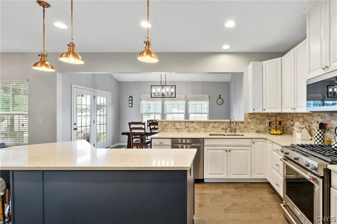
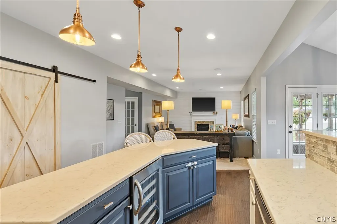
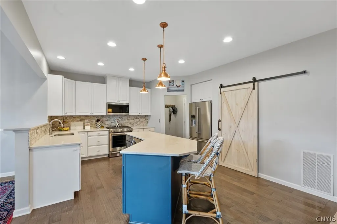
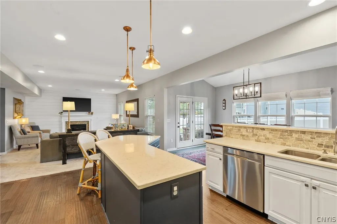
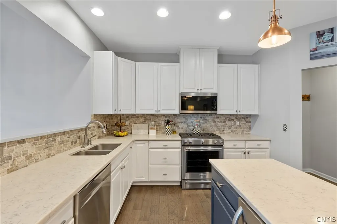
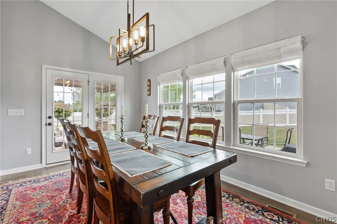
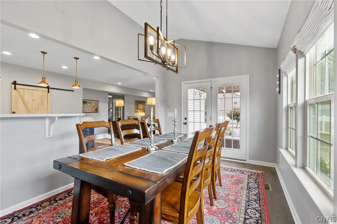
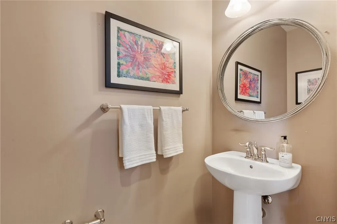
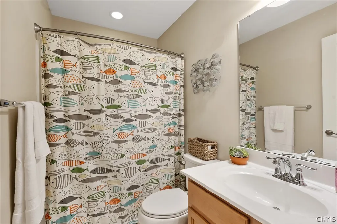
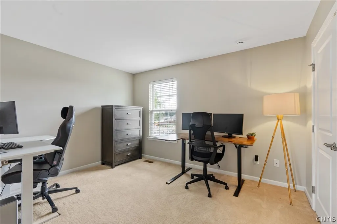
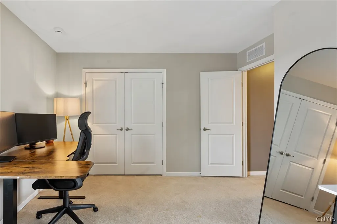
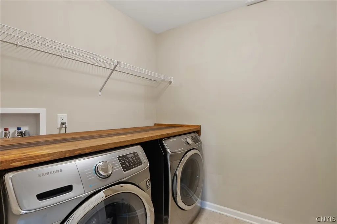
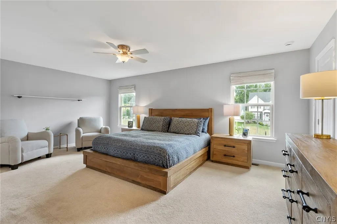
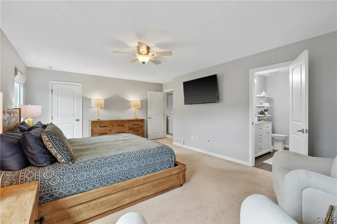
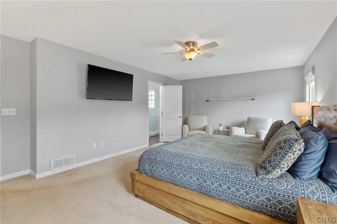
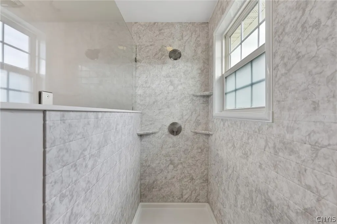
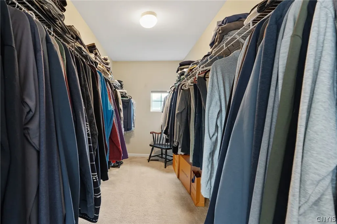
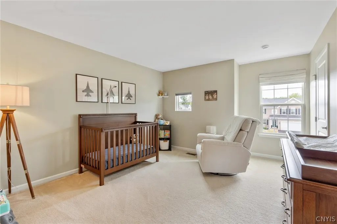
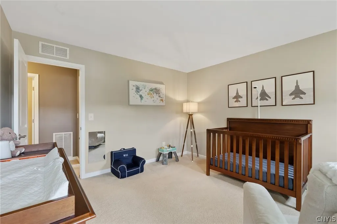
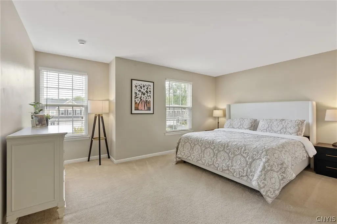
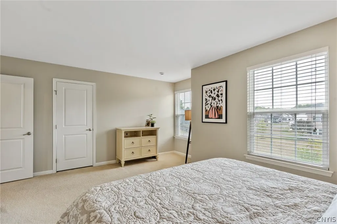
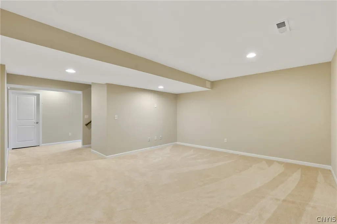
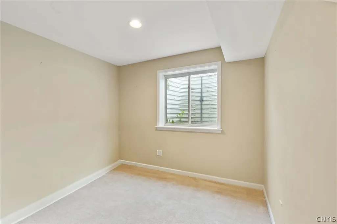
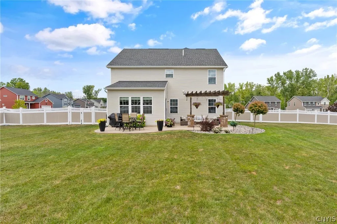
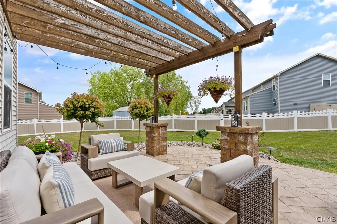
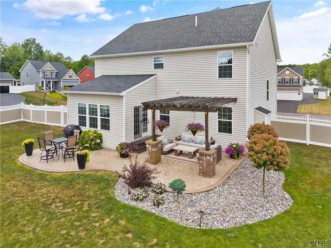
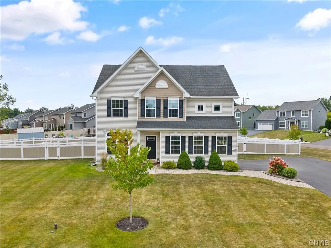
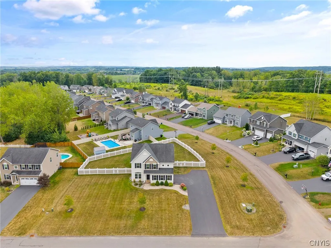
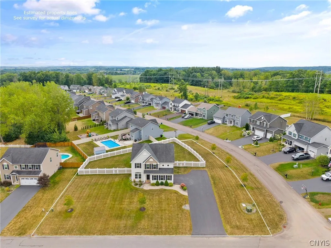
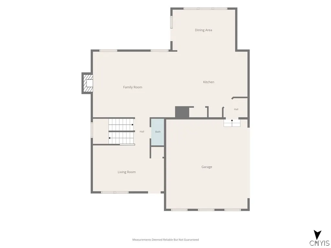
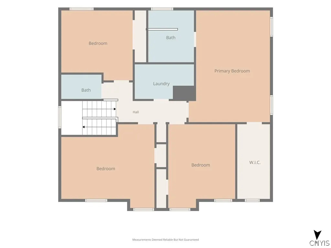
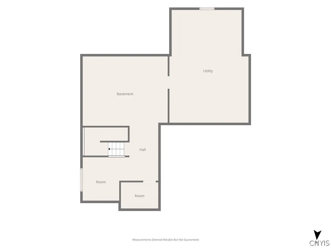
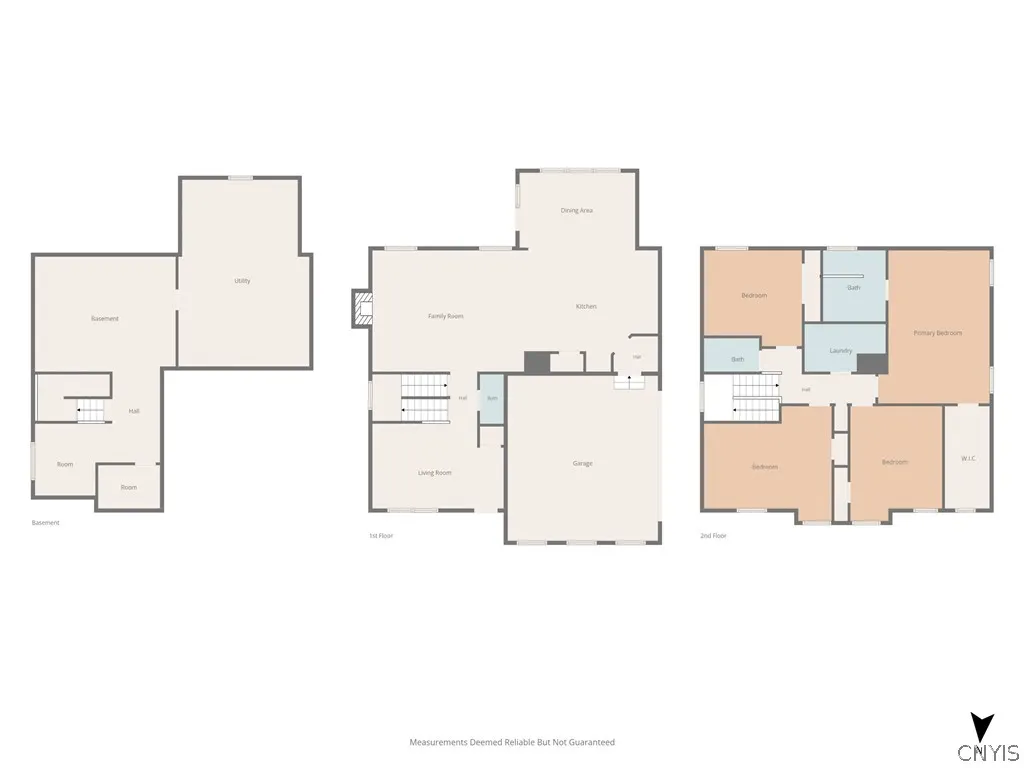
Beautifully situated on a large corner lot, this well-appointed home offers great curb appeal with newly landscaped grounds featuring newly planted trees and attractive plantings. The spacious, fully fenced backyard provides plenty of room to enjoy the outdoors, with a flat layout that is ideal for children, pets and outdoor activities. Inside, an open floor plan creates an inviting flow between the main living spaces. The family room features a fireplace and shiplap accent wall and opens directly to the kitchen, creating a comfortable gathering space. The kitchen offers a center island with breakfast bar, stainless steel appliances, solid surface counters and a walk-in pantry with attractive barn doors. An open half wall connects the kitchen to the spacious dining area, where vaulted ceilings, abundant natural light and patio doors create an airy atmosphere and provide easy access to the backyard patio. Upstairs, you'll find four bedrooms, including a spacious primary suite with a walk-in closet and private full bath. Three additional bedrooms share a second full bath, while the second-floor laundry adds everyday convenience. The partially finished lower level offers flexible space for recreation, an additional family room, home office, hobby area or whatever best suits your needs. Outside, relax or gather with friends on the paver patio beneath the pergola, overlooking the flat, fully fenced backyard. The enclosed yard provides added privacy and peace of mind for children and pets. An attached two-car garage adds convenience and storage. Recent updates include a new furnace, air conditioner and refrigerator, stove and microwave. With its spacious lot, thoughtful floor plan, flexible living areas and appealing outdoor space, this home offers comfort, functionality and room to enjoy.
| Elementary School | Middle School | High School |
|---|---|---|
| Harry E Elden Elementary | Theodore R Durgee Junior High | Charles W Baker High |
| Price History | |
|---|---|
| 9/8/2026 | Listed $579,000 |
General Features
| Sewer | Connected |
|---|---|
| Heating | Gas,ForcedAir |
| Cooling | CentralAir |
| Utilities | CableAvailable,ElectricityConnected,HighSpeedInternetAvailable,SewerConnected,WaterConnected |
| Possession | CloseOfEscrow |
| Roof | Architectural,Shingle |
| Appliances | Dishwasher,Disposal,GasOven,GasRange,GasWaterHeater,Microwave,Refrigerator,WaterSoftenerOwned |
| HOA Fee | 47.0 |
| Garage Spaces | 2.0 |
| Patio/Porch Features | Patio |
| Architectural Style | Colonial |
| Construction Materials | VinylSiding,CopperPlumbing |
| School District | Baldwinsville |
| Year Built | 2015 |
| Electric | CircuitBreakers |
| Stories Count | 2 |
| Township | Not Applicable |
| Levels | Two |
| Property Subtype | SingleFamilyResidence |
| Assoc Fee Paid Per | Annually |
| County | Onondaga |
| Property Type | Residential |
| Attached Garage | Yes |
| Subdivision Name | Plan Hlnd Mdws Ph 1 |
| Garage Y/N | Yes |
| Total Rooms | 9 |
| Full Baths | 2 |
| Status | Active |
| Directions | Off Route 31,Dexter Pkwy to left on Mercer,go to the end. |
| High School | Charles W Baker High |
| City | Lysander |
| Senior Community Y/N | No |
| High School District | Baldwinsville |
| MLS Area | Lysander-313689 |
| Lot Size Units | Acres |
| Lot Size Square Feet | 29669.0 |
| Elementary School | Harry E Elden Elementary |
| Year Built Details | Existing |
| Tax Annual Amount | 10513.0 |
| Middle/Junior High School | Theodore R Durgee Junior High |
| Property Condition | Resale |
| Virtual Tour | https://www.propertypanorama.com/instaview/syr/S1712440 |
| Standard Status | Active |
| Middle/Junior School District | Baldwinsville |
| Elementary School District | Baldwinsville |
| Tax Assessed Value | 331500 |
| TaxOtherAnnualAssessmentAmount | 0.0 |
| Tax Lot | 2 |
| Virtual Tour | https://www.propertypanorama.com/instaview-tour/syr/S1712440 |
Interior Features
| Interior Amenities | BathroomRoughIn,CeilingFans,EntranceFoyer,SeparateFormalLivingRoom,KitchenIsland,KitchenFamilyRoomCombo,Pantry,SolidSurfaceCounters,BathInPrimaryBedroom |
|---|---|
| Basement | EgressWindows,Full,PartiallyFinished |
| Flooring | Carpet,LuxuryVinyl,Tile,Varies |
| Total Fireplaces | 1 |
| Total Stories | 2 |
| Basement (Y/N) | Yes |
| Air Conditioning Y/N | Yes |
| Heating Y/N | Yes |
| Window Features | ThermalWindows |
| Fireplace Y/N | Yes |
| Half Baths | 1 |
| Laundry Features | UpperLevel |
| Total Bedrooms | 4 |
| Below Grade Finished Area | 572.0 |
| Main Level Bathrooms | 1 |
| Total Baths | 3 |
Exterior Features
| Exterior Amenities | BlacktopDriveway,FullyFenced,Patio,PrivateYard,SeeRemarks |
|---|---|
| Fencing | Full |
| Parking Features | Attached,Electricity,Garage,Storage,GarageDoorOpener |
| Lot Features | CornerLot,IrregularLot,ResidentialLot |
| Water Source | Connected,Public |
| Lot Size Area | 0.6811 |
| Foundation Details | Poured |
| Building Area Total | 2982.0 |
| Lot Dimensions | 187X157 |
| Lot Size Acres | 0.6811 |
| Waterfront Y/N | No |
| Road Frontage Type | CityStreet |
Amenities
- Foreclosure
- Views
- Short Sale
- New Construction
- Adult 55+
- Lease To Own
- No HOA Fees
- Furnished
- Primary On Main
- Air Conditioning
- Seller Finance
- Green
- Fixer Upper
- Horse
- Golf
- Fireplace
- Deck
- Garage
- Basement
- Pool
Property vs Single Family Average in 13027
Price
Taxes
Year Built
Visits
 The Greater Syracuse Association of REALTORS ®: The data relating to real estate on this web site comes in part from the Internet Data Exchange (IDX) Program of the CNYIS, powered by CNYIS. Real estate listings held by firms other than Berkshire Hathaway HomeServices Zambito, REALTORS® - Medina, are marked with the IDX logo and detailed information about them includes the Listing Broker's Firm Name. All information deemed reliable but not guaranteed and should be independently verified. All properties
 The data relating to real estate on this web site comes in part from the Internet Data Exchange (IDX) Program of NYSAMLS. Real estate listings held by firms other than Berkshire Hathaway HomeServices Zambito, REALTORS® - Medina, are marked with the IDX logo and detailed information about them includes the Listing Brokers Firm Name.
Disclaimer: All information deemed reliable but not guaranteed and should be independently verified. All properties are subject to prior sale, change or withdrawal.
The data relating to real estate on this web site comes in part from the Internet Data Exchange (IDX) Program of NYSAMLS. Real estate listings held by firms other than Berkshire Hathaway HomeServices Zambito, REALTORS® - Medina, are marked with the IDX logo and detailed information about them includes the Listing Brokers Firm Name.
Disclaimer: All information deemed reliable but not guaranteed and should be independently verified. All properties are subject to prior sale, change or withdrawal.
