
Price Reduction - Primary on Main
Address
5571 Silver Street Road, Fleming, NY
Price
$ 674,900
Property Attributes
- MLS#R1698157
- TypeSingle Family
- Listing Status ActiveUnderContract
- CountyCAYUGA
- CityFleming
- AreaFleming
- NeighborhoodTown-Fleming
- Zip13021
- StyleRanch,Transitional
- Year Built2005
- Taxes$ 11858
- Price$ 674,900
- Bedrooms3
- Full Bathrooms2
- Half Bathrooms1
- Sqr Footage3210
- Lot Size1.34 Acres
Data Source:
Greater Rochester AOR (GRAR)
Property Description
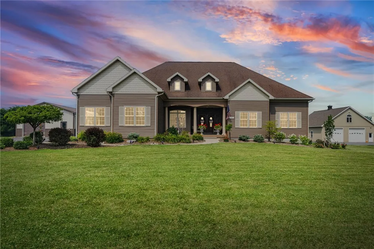
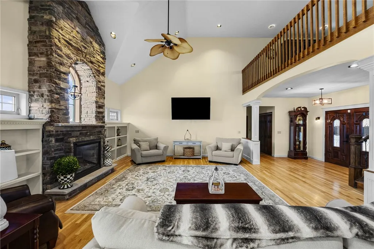
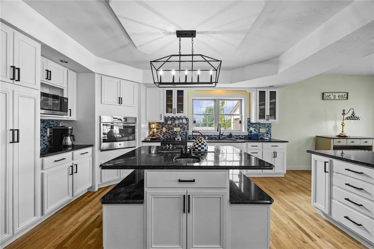
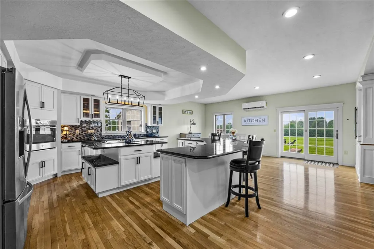
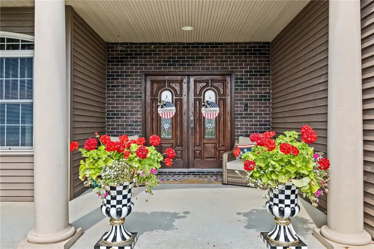
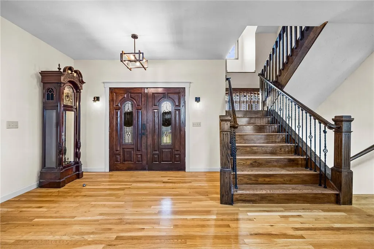
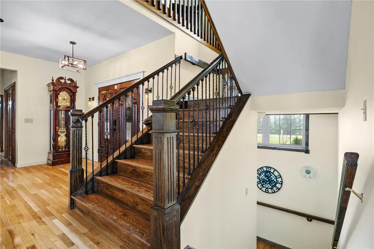
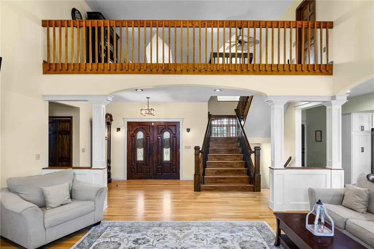
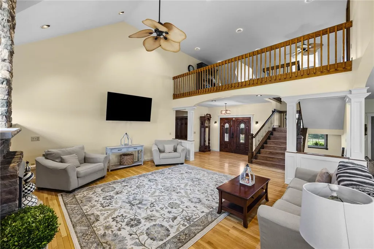
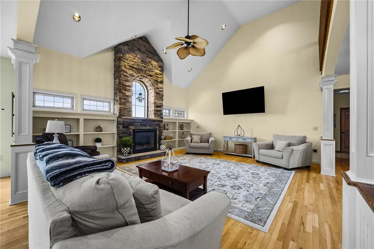
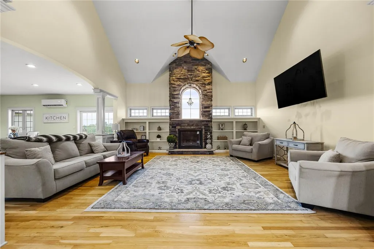
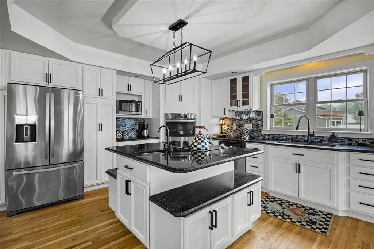
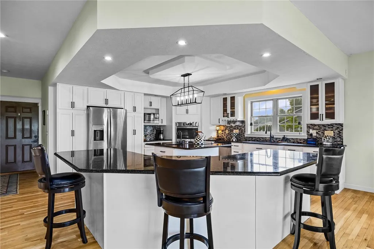
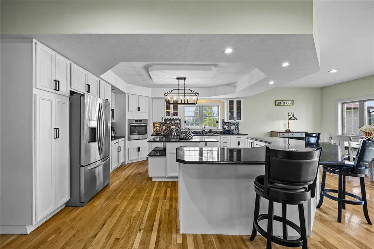
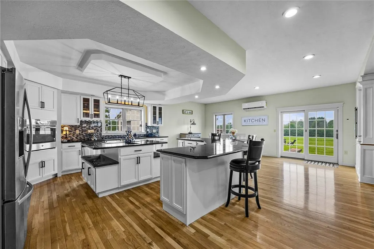
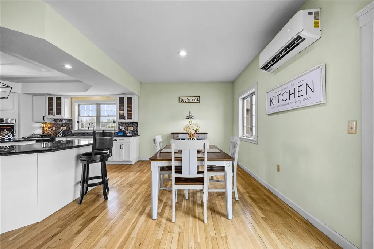
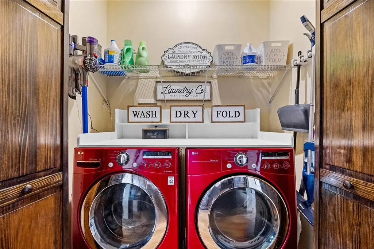
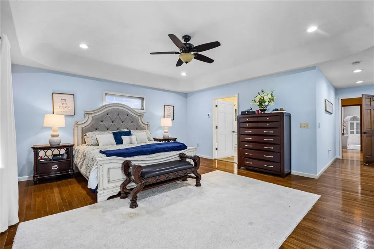
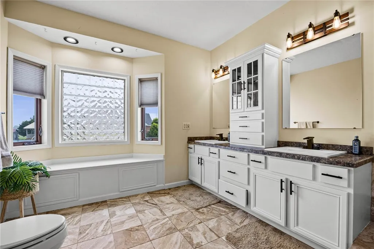
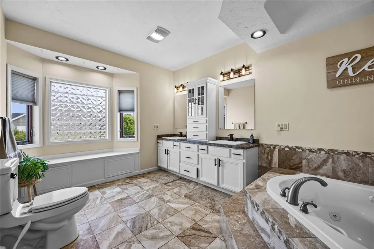
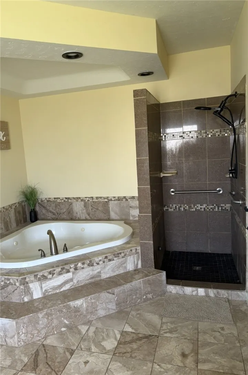
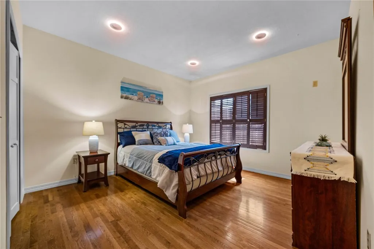
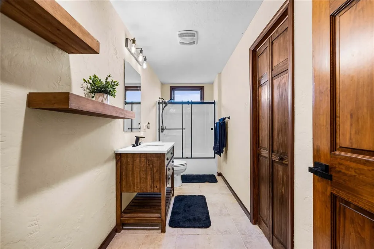
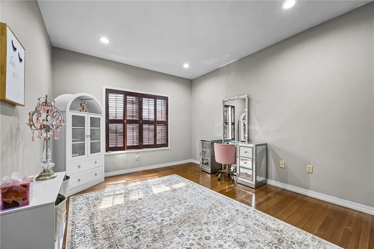
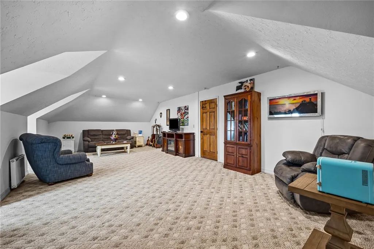
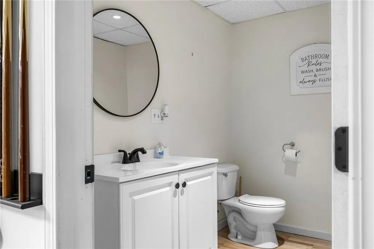
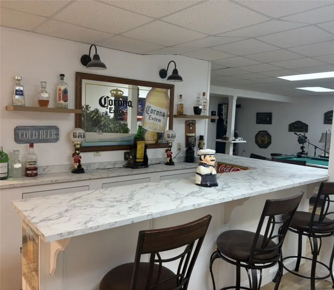
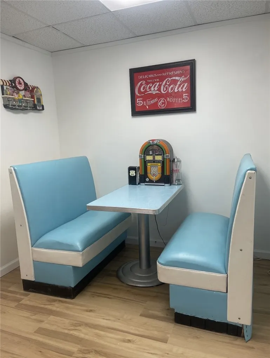
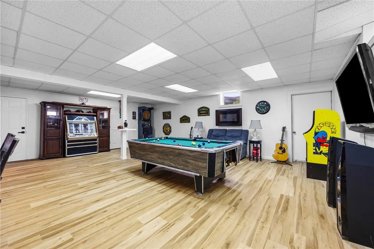
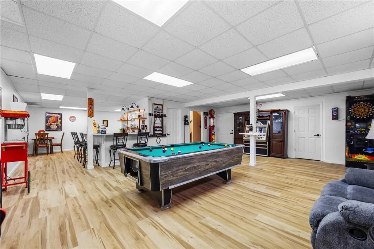
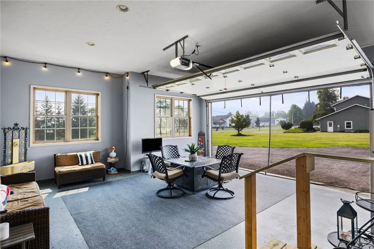
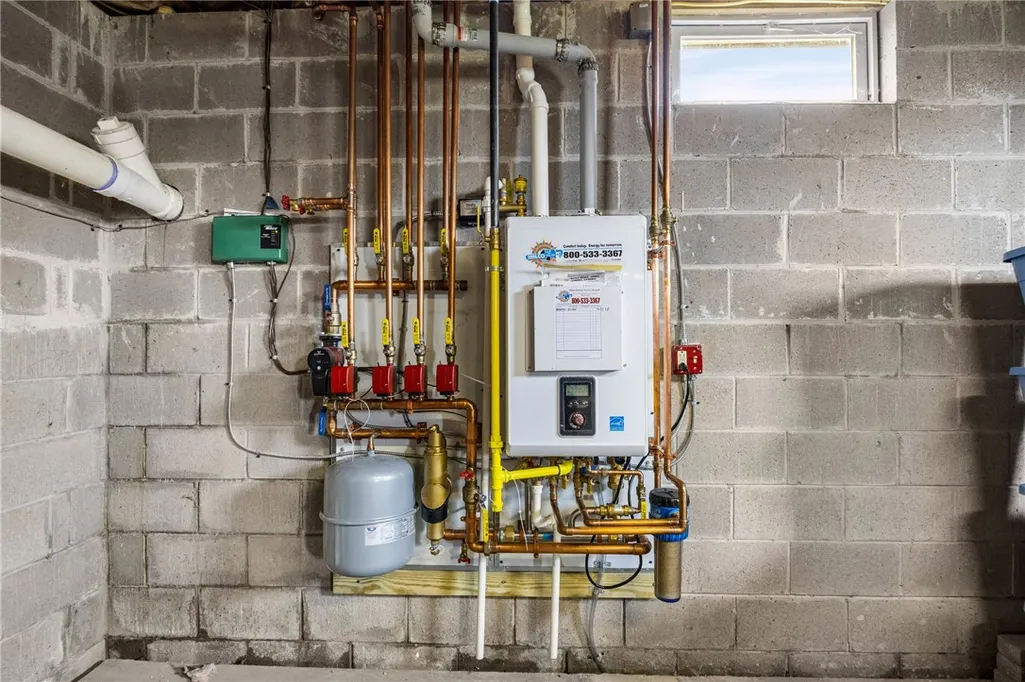
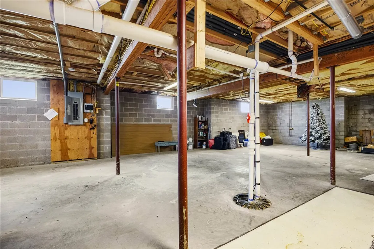
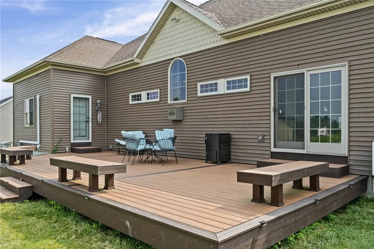
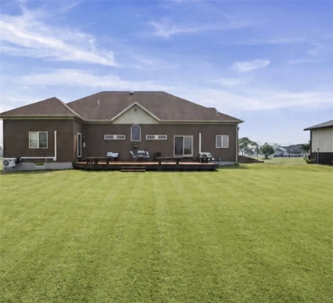
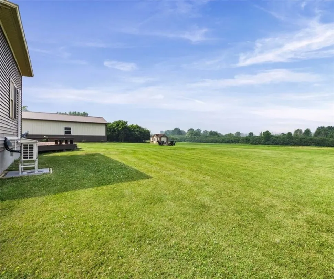
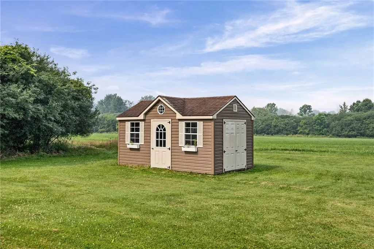
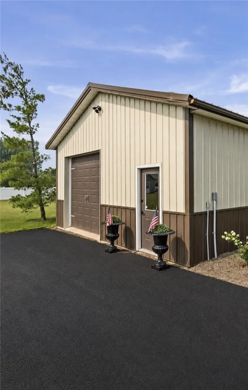
OWNERS RELOCATING - For buyers considering a traditional subdivision home, this property offers a compelling alternative: 3,200+ sq. ft. of living space on 1.34 acres, greater privacy, room to spread out, and a 26’ x 36’ detached garage/outbuilding with space for vehicles, boats, recreational equipment, hobbies, workshop use and storage. Step inside and the scale immediately sets this home apart: a dramatic great room with a nearly 30-foot cathedral ceiling, soaring stone gas fireplace, radiant heat throughout and an open layout designed for everyday living and entertaining. Hardwood floors, custom tray ceilings and architectural detailing add character throughout. The truly spacious gourmet kitchen features dramatic tray ceilings, a striking decorative backsplash, abundant upscale cabinetry and extensive countertop space. Dual islands provide exceptional room for preparation, entertaining and gathering. The main-level primary suite offers a generously sized bedroom with a dramatic lighted tray ceiling, direct deck access and large dual his-and-hers closets. The private bath features a dual vanity, ornate soaking tub, separate stand-up shower, coordinated wall and floor finishes, illuminated faucets and supplemental heat. Two additional bedrooms, a full bath and first-floor laundry complete the main level. The finished lower level is currently an inviting entertainment space with a game room, bar, pool table included and distinctive 1950s-style diner area with booth included. Radiant floors, high ceilings, an additional bathroom and exterior entrance add comfort and versatility. Previously used for a business, it also offers potential for a home office, home-based business, guest quarters or in-law space, subject to applicable approvals. A separate unfinished portion provides substantial storage. Outside, enjoy a composite deck with built-in seating, expansive backyard, additional shed and ample parking.
| Elementary School | Middle School | High School |
|---|---|---|
| William H Seward Elementary | Auburn Junior High | Auburn High |
| Price History | |
|---|---|
| 7/20/2026 | Listed $699,900 |
| 8/20/2026 | 4$674,900 |
General Features
| Sewer | SepticTank |
|---|---|
| Heating | Gas,Zoned,HotWater,RadiantFloor,Steam |
| Cooling | Zoned,WallUnits |
| Utilities | WaterConnected |
| Possession | CloseOfEscrow |
| Appliances | Dryer,Dishwasher,ElectricCooktop,ElectricOven,ElectricRange,GasWaterHeater,Microwave,Refrigerator,Washer |
| Garage Spaces | 4.0 |
| Patio/Porch Features | Deck,Open,Porch |
| Architectural Style | Ranch,Transitional |
| Construction Materials | VinylSiding |
| School District | Auburn |
| Year Built | 2005 |
| Stories Count | 1 |
| Township | Not Applicable |
| Levels | One |
| Property Subtype | SingleFamilyResidence |
| County | Cayuga |
| Property Type | Residential |
| Attached Garage | Yes |
| Subdivision Name | Town/Fleming |
| Garage Y/N | Yes |
| Other Structures | Sheds,Storage |
| Total Rooms | 8 |
| Full Baths | 2 |
| Status | ActiveUnderContract |
| Directions | Take South Street to Silver Street Road. The Home is About 1/2 Mile up on the Right. Look for Sign. |
| High School | Auburn High |
| City | Fleming |
| Senior Community Y/N | No |
| High School District | Auburn |
| MLS Area | Fleming-052800 |
| Lot Size Units | Acres |
| Lot Size Square Feet | 58370.0 |
| Elementary School | William H Seward Elementary |
| Year Built Details | Existing |
| Tax Annual Amount | 11858.0 |
| Middle/Junior High School | Auburn Junior High |
| Property Condition | Resale |
| Standard Status | ActiveUnderContract |
| Middle/Junior School District | Auburn |
| Elementary School District | Auburn |
| Tax Assessed Value | 549000 |
| TaxOtherAnnualAssessmentAmount | 0.0 |
| Tax Lot | 14 |
Interior Features
| Interior Amenities | CeilingFans,CathedralCeilings,EntranceFoyer,EatInKitchen,SeparateFormalLivingRoom,GraniteCounters,KitchenIsland,NaturalWoodwork,Loft,MainLevelPrimary,PrimarySuite |
|---|---|
| Basement | Full,PartiallyFinished,SumpPump |
| Flooring | Hardwood,Tile,Varies |
| Total Fireplaces | 2 |
| Total Stories | 1 |
| Basement (Y/N) | Yes |
| Air Conditioning Y/N | Yes |
| Heating Y/N | Yes |
| Fireplace Y/N | Yes |
| Half Baths | 1 |
| Laundry Features | MainLevel |
| Total Bedrooms | 3 |
| Main Level Bedrooms | 3 |
| Main Level Bathrooms | 2 |
| Total Baths | 3 |
Exterior Features
| Exterior Amenities | BlacktopDriveway,Deck |
|---|---|
| Parking Features | Attached,Detached,Garage,Driveway,GarageDoorOpener,Other |
| Lot Features | Agricultural,IrregularLot,ResidentialLot,RuralLot |
| Water Source | Connected,Public |
| Lot Size Area | 1.34 |
| Foundation Details | Block |
| Building Area Total | 3210.0 |
| Lot Dimensions | 201X0 |
| Lot Size Acres | 1.34 |
| Waterfront Y/N | No |
| Road Frontage Type | CityStreet |
Amenities
- Foreclosure
- Views
- Short Sale
- New Construction
- Adult 55+
- Lease To Own
- No HOA Fees
- Furnished
- Primary On Main
- Air Conditioning
- Seller Finance
- Green
- Fixer Upper
- Horse
- Golf
- Fireplace
- Deck
- Garage
- Basement
- Pool
Property vs Single Family Average in 13021
Price
Taxes
Year Built
Visits
 The Greater Syracuse Association of REALTORS ®: The data relating to real estate on this web site comes in part from the Internet Data Exchange (IDX) Program of the CNYIS, powered by CNYIS. Real estate listings held by firms other than Berkshire Hathaway HomeServices Zambito, REALTORS® - Medina, are marked with the IDX logo and detailed information about them includes the Listing Broker's Firm Name. All information deemed reliable but not guaranteed and should be independently verified. All properties
 The data relating to real estate on this web site comes in part from the Internet Data Exchange (IDX) Program of NYSAMLS. Real estate listings held by firms other than Berkshire Hathaway HomeServices Zambito, REALTORS® - Medina, are marked with the IDX logo and detailed information about them includes the Listing Brokers Firm Name.
Disclaimer: All information deemed reliable but not guaranteed and should be independently verified. All properties are subject to prior sale, change or withdrawal.
The data relating to real estate on this web site comes in part from the Internet Data Exchange (IDX) Program of NYSAMLS. Real estate listings held by firms other than Berkshire Hathaway HomeServices Zambito, REALTORS® - Medina, are marked with the IDX logo and detailed information about them includes the Listing Brokers Firm Name.
Disclaimer: All information deemed reliable but not guaranteed and should be independently verified. All properties are subject to prior sale, change or withdrawal.
