
Price Reduction - Primary on Main
Address
2826 White Birch Lane, Fleming, NY
Price
$ 294,900
Property Attributes
- MLS#R1711635
- TypeSingle Family
- Listing Status Active
- CountyCAYUGA
- CityFleming
- AreaFleming
- NeighborhoodMap-Frst Hill Plot 02
- Zip13021
- StyleSplitLevel
- Year Built1962
- Taxes$ 4938
- Price$ 294,900
- Bedrooms3
- Full Bathrooms2
- Half Bathrooms1
- Sqr Footage1676
- Lot Size0.7387 Acres
Data Source:
Greater Rochester AOR (GRAR)
Property Description
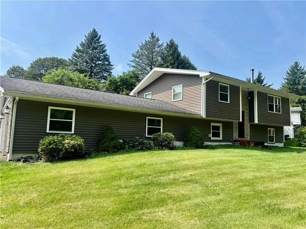
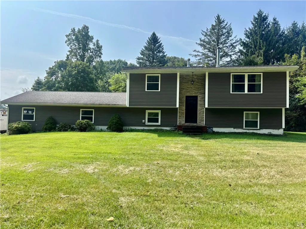
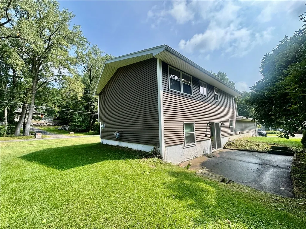
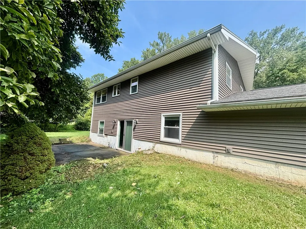
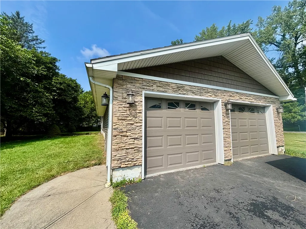
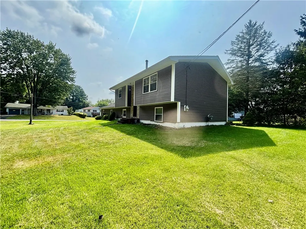
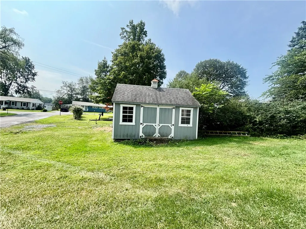
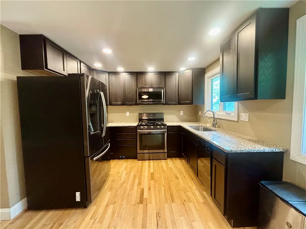
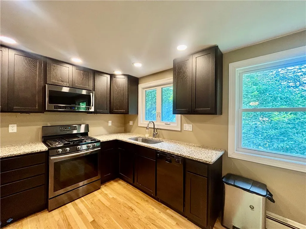
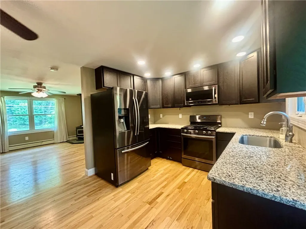
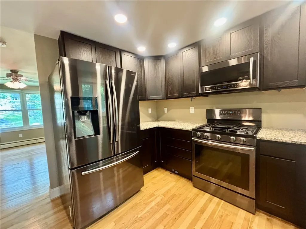
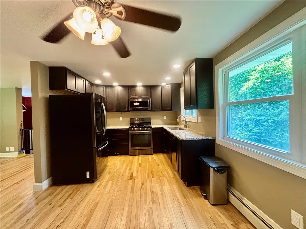
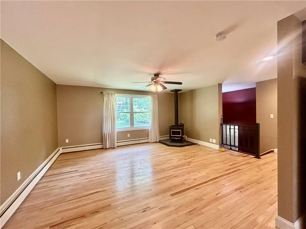
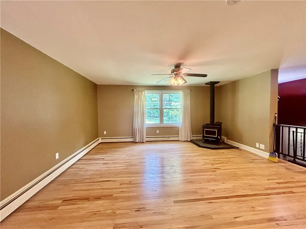
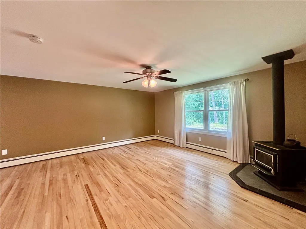
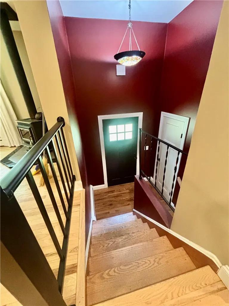
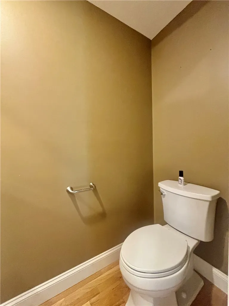
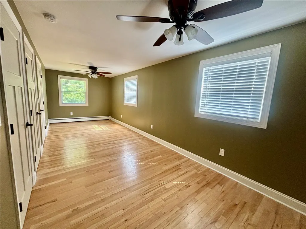
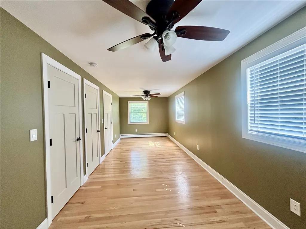
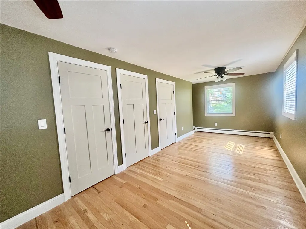
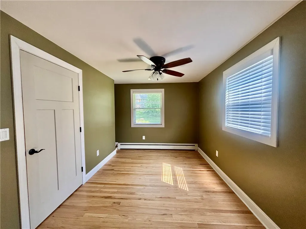
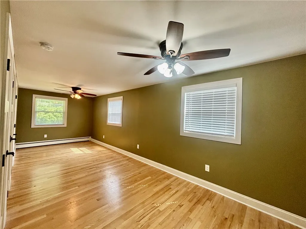
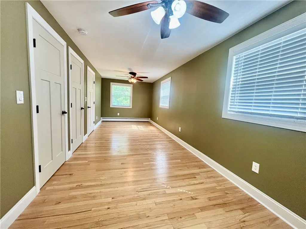
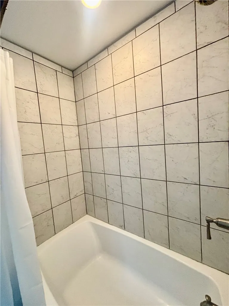
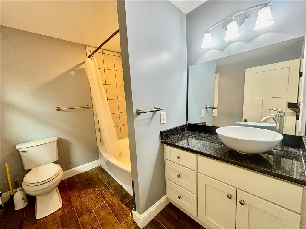
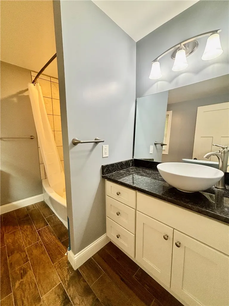
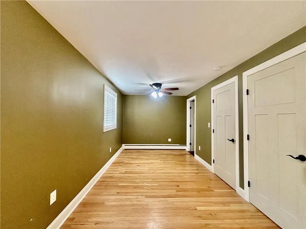
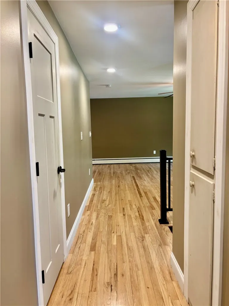
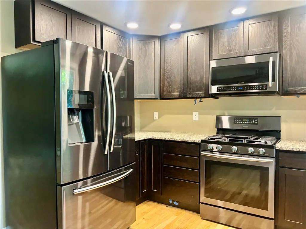
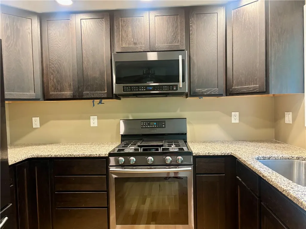
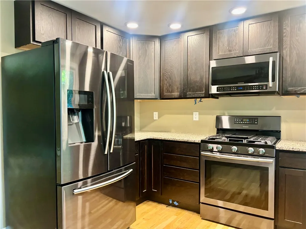
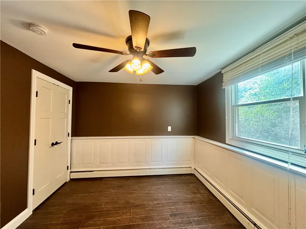
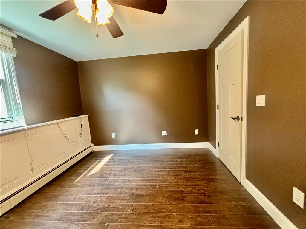
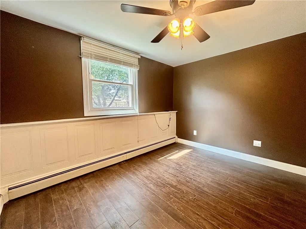
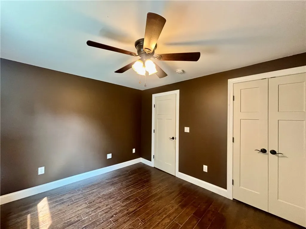
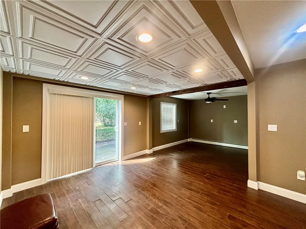
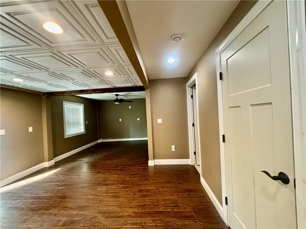
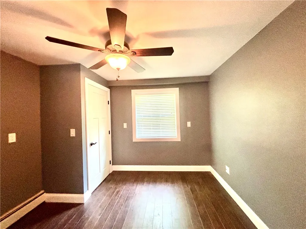
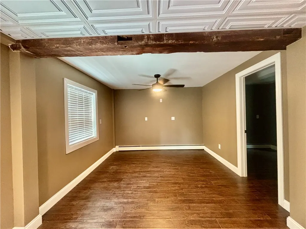
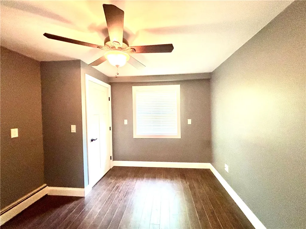
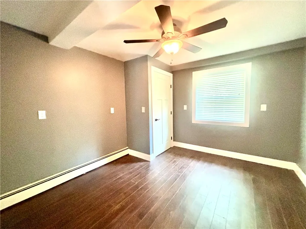
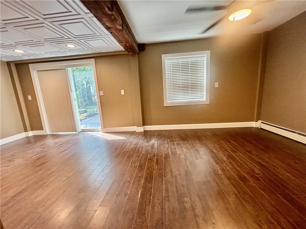
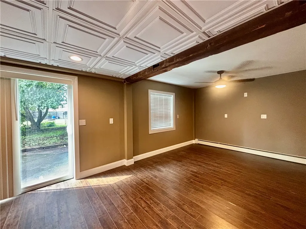
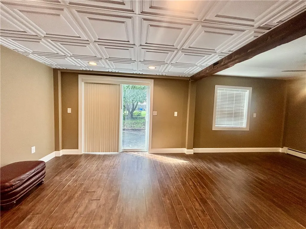
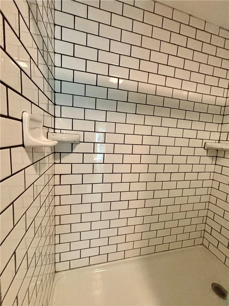
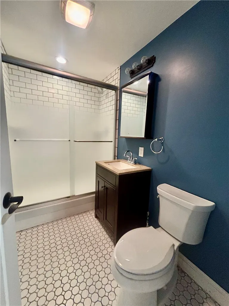
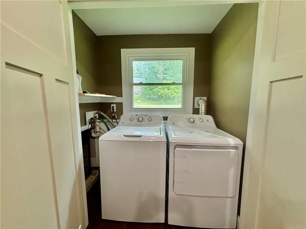
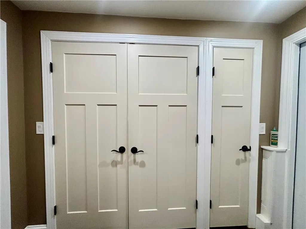
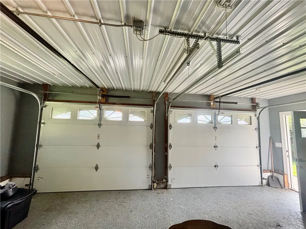
Completely renovated and impeccably appointed, this beautiful split-level residence is set on a spacious corner lot in the desirable town of Fleming. The maintenance-free exterior showcases vinyl siding, stack stone accents , architectural shingles, and an expansive two-car garage with electricity—ideal for a workshop, studio, or automotive enthusiast. A detached shed provides additional storage. The lower level welcomes you into an elegant family room with sliding glass doors that open to the outdoors.vinyl flooring extends throughout this level, which also offers a laundry area, two generously proportioned bedrooms enhanced by refined wainscoting, a beautifully updated full bath with a tiled walk-in shower, and a utility room housing the boiler and hot-water system. Upstairs, the open-concept living area features gleaming hardwood floors, a wood-burning stove, and an inviting flow for entertaining. The custom built kitchen is appointed with granite countertops, rich dark cabinetry, and stainless-steel appliances, recess lighting throughout, complemented by a bright, spacious eat-in area framed by vinyl replacement windows. A newly added half bath with vessel sink enhances the main living level. The expansive primary suite offers double closets and a en-suite bath with a full tub, granite vanity, vessel sink and elegant finishes. Fully renovated and move-in ready, this exceptional home also includes a large shed and deeded rights to Owasco Lake and is located within the Seward Elementary School district.
| Elementary School | Middle School | High School |
|---|---|---|
| William H Seward Elementary | Auburn Junior High | Auburn High |
| Price History | |
|---|---|
| 9/2/2026 | Listed $314,900 |
| 9/13/2026 | 7$294,900 |
General Features
| Sewer | Connected |
|---|---|
| Heating | Gas,Baseboard,HotWater |
| Utilities | CableAvailable,HighSpeedInternetAvailable,SewerConnected,WaterConnected |
| Possession | CloseOfEscrow |
| Roof | Architectural,Shingle |
| Appliances | Dryer,Dishwasher,GasOven,GasRange,GasWaterHeater,Microwave,Refrigerator,Washer |
| Garage Spaces | 2.0 |
| Patio/Porch Features | Patio |
| Architectural Style | SplitLevel |
| Construction Materials | Stone,VinylSiding |
| School District | Auburn |
| Year Built | 1962 |
| Electric | CircuitBreakers |
| Stories Count | 1 |
| Township | Not Applicable |
| Levels | One |
| Property Subtype | SingleFamilyResidence |
| Accessibility | AccessibleBedroom,LowThresholdShower,NoStairs |
| County | Cayuga |
| Property Type | Residential |
| Attached Garage | Yes |
| Subdivision Name | Map/Frst Hill Plot 02 |
| Garage Y/N | Yes |
| Total Rooms | 7 |
| Full Baths | 2 |
| Status | Active |
| Directions | West lake rd yo forest hill dr to White birsh lane. |
| High School | Auburn High |
| City | Fleming |
| Senior Community Y/N | No |
| High School District | Auburn |
| MLS Area | Fleming-052800 |
| Lot Size Units | Acres |
| Lot Size Square Feet | 32179.0 |
| Elementary School | William H Seward Elementary |
| Year Built Details | Existing |
| Tax Annual Amount | 4938.0 |
| Middle/Junior High School | Auburn Junior High |
| Property Condition | Resale |
| Standard Status | Active |
| Middle/Junior School District | Auburn |
| Elementary School District | Auburn |
| Tax Assessed Value | 257200 |
| TaxOtherAnnualAssessmentAmount | 0.0 |
| Tax Lot | 35 |
Interior Features
| Interior Amenities | CeilingFans,EntranceFoyer,EatInKitchen,SeparateFormalLivingRoom,GraniteCounters,SlidingGlassDoors,BedroomOnMainLevel |
|---|---|
| Basement | Full,Finished,WalkOutAccess |
| Flooring | CeramicTile,Hardwood,LuxuryVinyl,Varies |
| Total Fireplaces | 1 |
| Total Stories | 1 |
| Basement (Y/N) | Yes |
| Heating Y/N | Yes |
| Fireplace Y/N | Yes |
| Half Baths | 1 |
| Laundry Features | AccessibleUtilitiesOrLaundry,MainLevel |
| Total Bedrooms | 3 |
| Below Grade Finished Area | 700.0 |
| Main Level Bedrooms | 2 |
| Main Level Bathrooms | 1 |
| Total Baths | 3 |
Exterior Features
| Exterior Amenities | BlacktopDriveway,Patio |
|---|---|
| Parking Features | Attached,Garage,Driveway,GarageDoorOpener |
| Lot Features | CornerLot,Rectangular,RectangularLot,ResidentialLot |
| Water Source | Connected,Public |
| Lot Size Area | 0.7387 |
| Foundation Details | Block |
| Building Area Total | 1676.0 |
| Lot Dimensions | 240X133 |
| Lot Size Acres | 0.7387 |
| Waterfront Y/N | No |
| Door Features | SlidingDoors |
| Road Frontage Type | CityStreet |
Amenities
- Foreclosure
- Views
- Short Sale
- New Construction
- Adult 55+
- Lease To Own
- No HOA Fees
- Furnished
- Primary On Main
- Air Conditioning
- Seller Finance
- Green
- Fixer Upper
- Horse
- Golf
- Fireplace
- Deck
- Garage
- Basement
- Pool
Property vs Single Family Average in 13021
Price
Taxes
Year Built
Visits
 The Greater Syracuse Association of REALTORS ®: The data relating to real estate on this web site comes in part from the Internet Data Exchange (IDX) Program of the CNYIS, powered by CNYIS. Real estate listings held by firms other than Berkshire Hathaway HomeServices Zambito, REALTORS® - Medina, are marked with the IDX logo and detailed information about them includes the Listing Broker's Firm Name. All information deemed reliable but not guaranteed and should be independently verified. All properties
 The data relating to real estate on this web site comes in part from the Internet Data Exchange (IDX) Program of NYSAMLS. Real estate listings held by firms other than Berkshire Hathaway HomeServices Zambito, REALTORS® - Medina, are marked with the IDX logo and detailed information about them includes the Listing Brokers Firm Name.
Disclaimer: All information deemed reliable but not guaranteed and should be independently verified. All properties are subject to prior sale, change or withdrawal.
The data relating to real estate on this web site comes in part from the Internet Data Exchange (IDX) Program of NYSAMLS. Real estate listings held by firms other than Berkshire Hathaway HomeServices Zambito, REALTORS® - Medina, are marked with the IDX logo and detailed information about them includes the Listing Brokers Firm Name.
Disclaimer: All information deemed reliable but not guaranteed and should be independently verified. All properties are subject to prior sale, change or withdrawal.
