
Open House Sun, Sep 13th 01:00 PM - 02:30 PM
Address
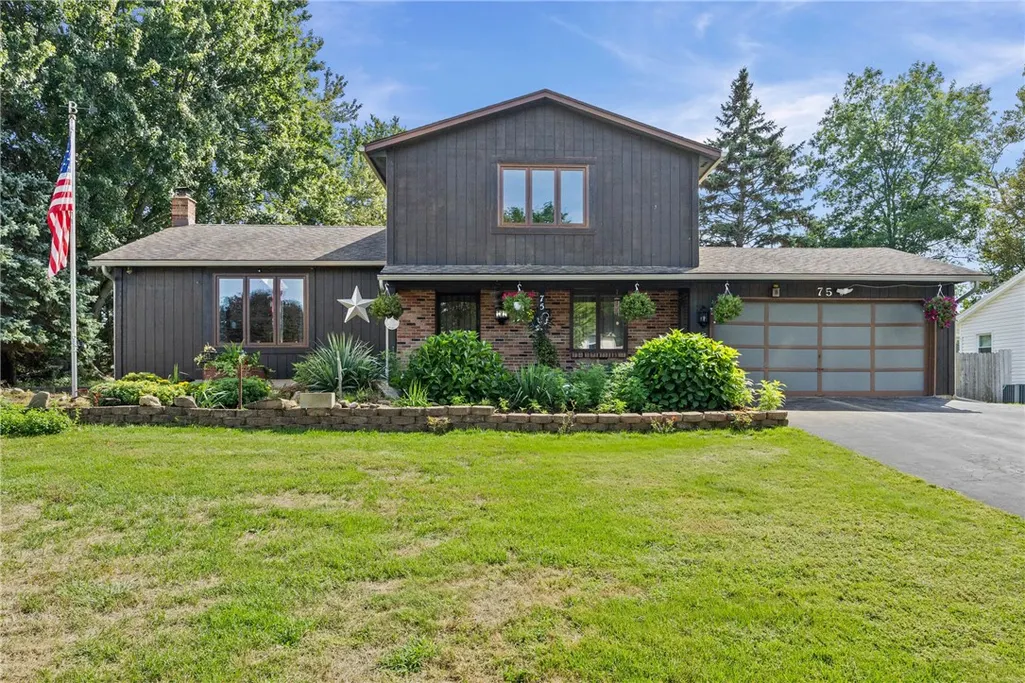
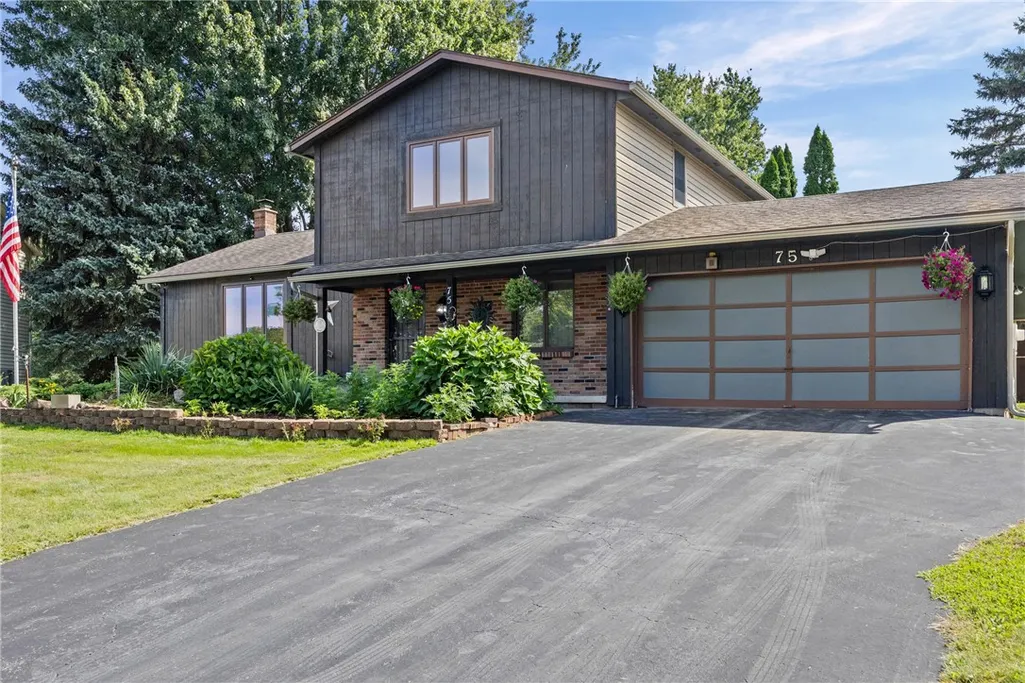
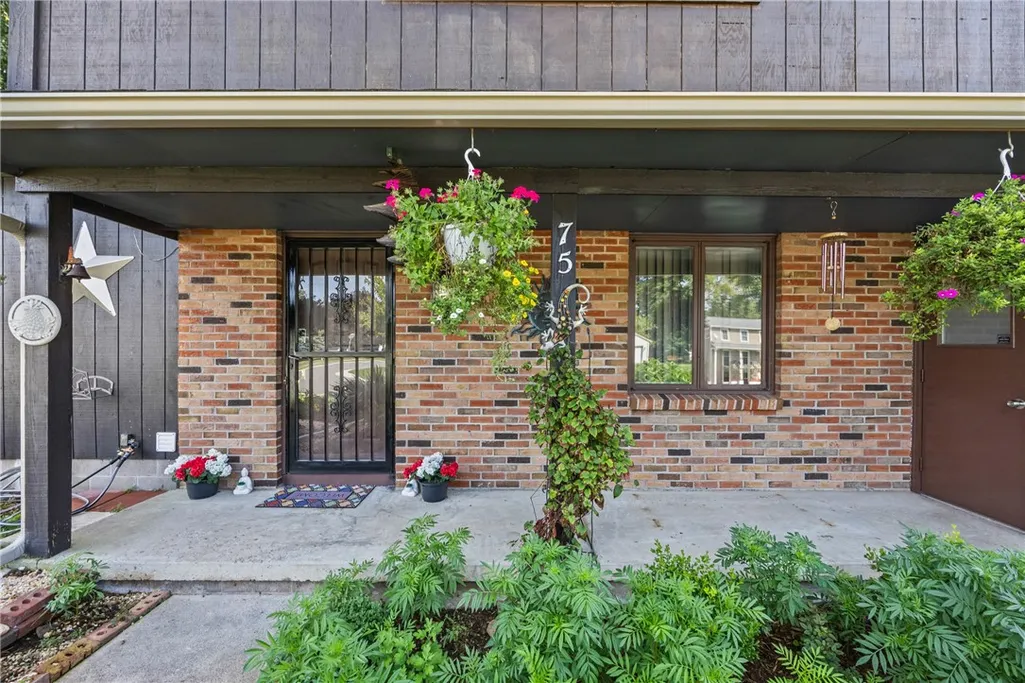
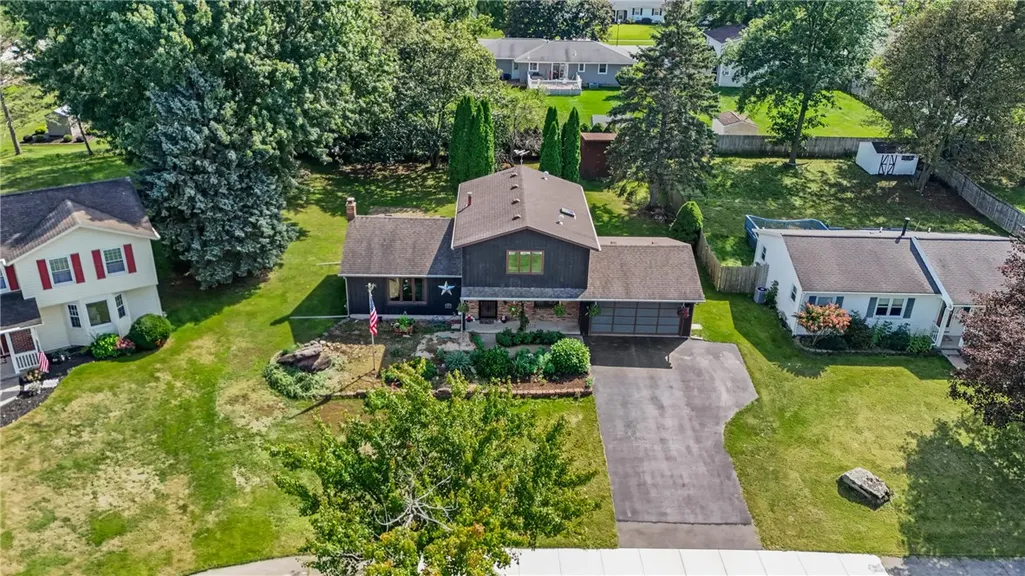
75 Woodedge Lane, Greece, NY
Price
$ 279,900
Property Attributes
- MLS#R1712684
- TypeSingle Family
- Listing Status Active
- CountyMONROE
- CityGreece
- AreaGreece
- NeighborhoodRockwood Estates North Su
- Zip14626
- StyleColonial,PatioHome,TwoStory
- Year Built1985
- Taxes$ 7314
- Price$ 279,900
- Bedrooms3
- Full Bathrooms1
- Half Bathrooms1
- Sqr Footage1632
- Lot Size0.2778 Acres
Data Source:
Greater Rochester AOR (GRAR)
Property Description
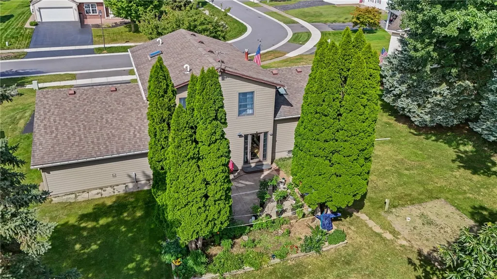
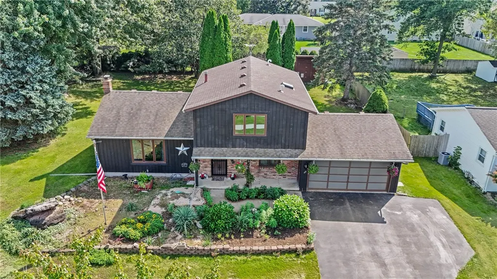
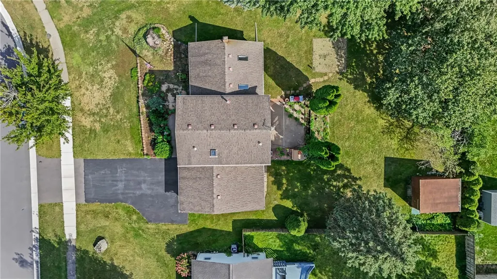
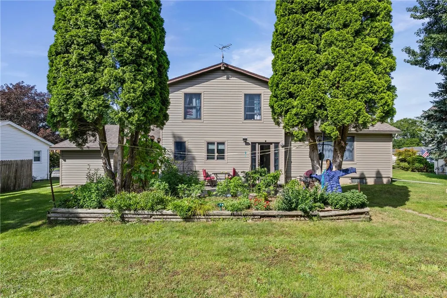
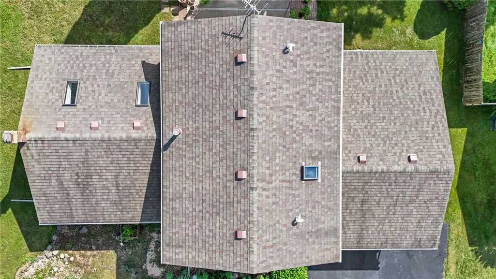
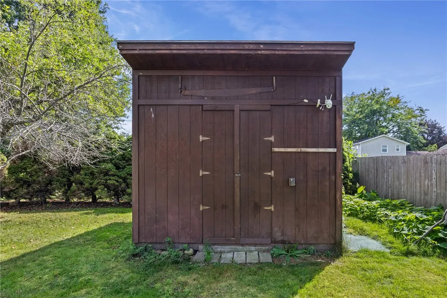
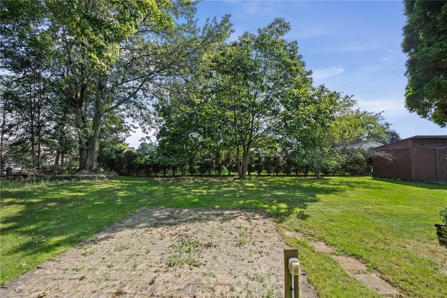
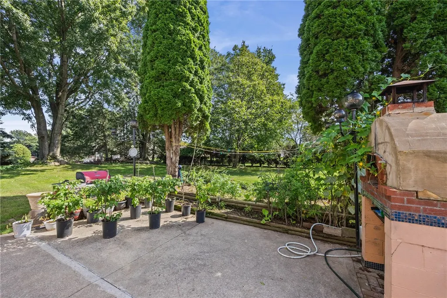
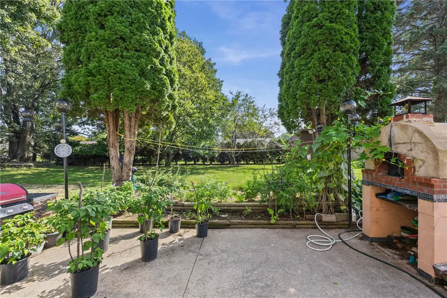
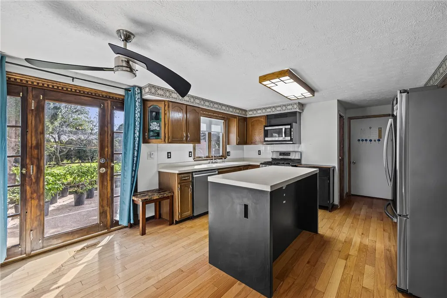
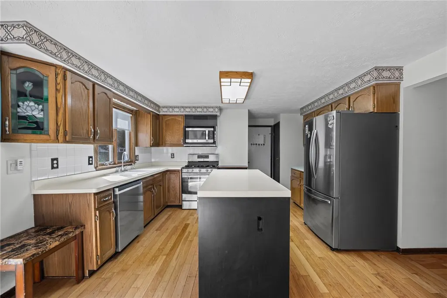
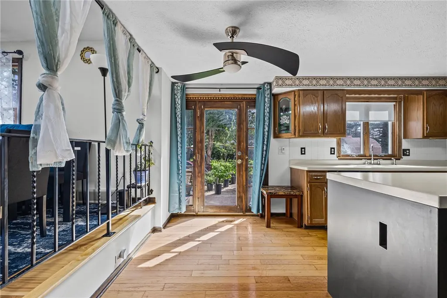
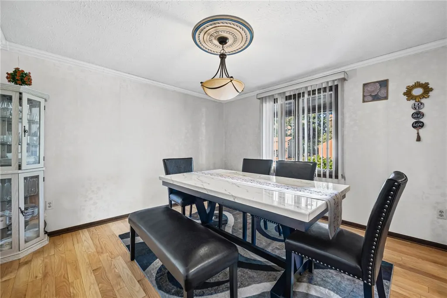
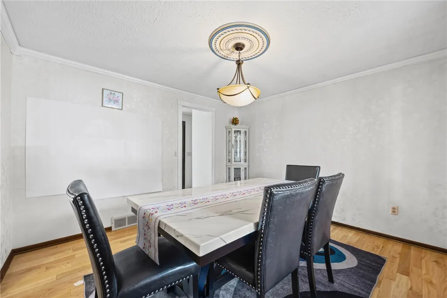
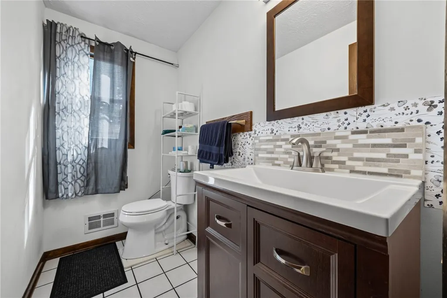
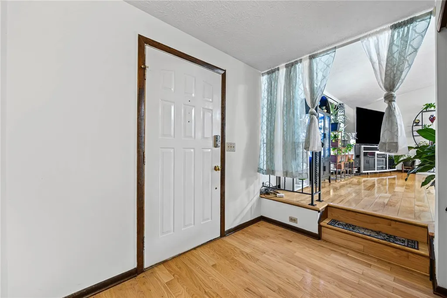
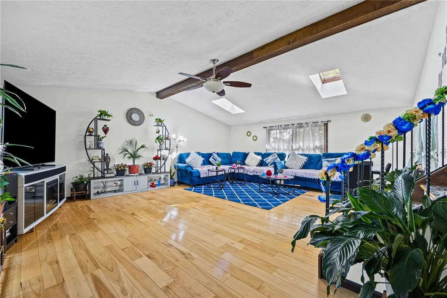
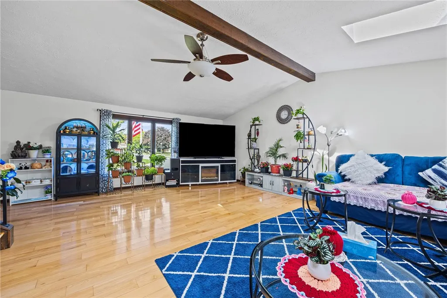
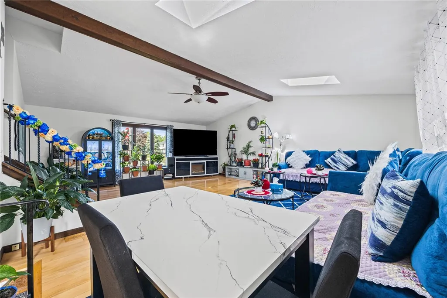
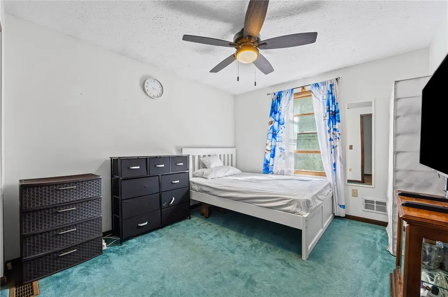
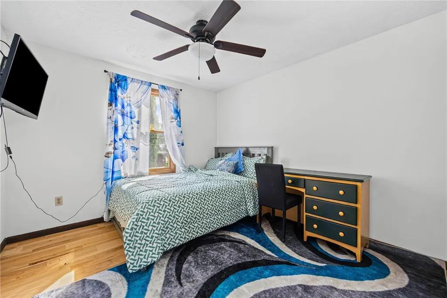
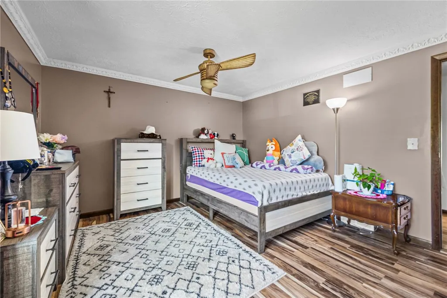
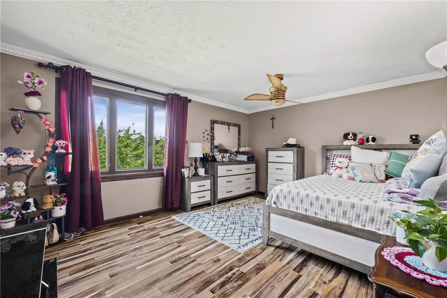
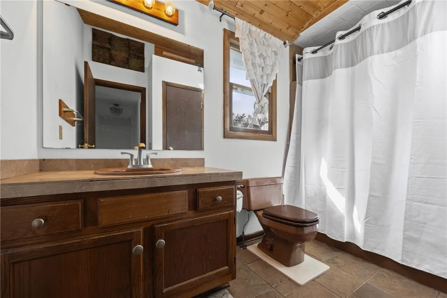
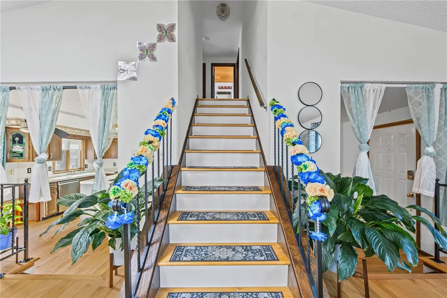
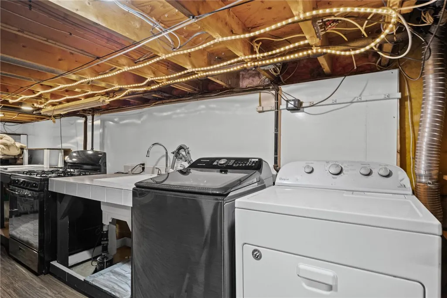
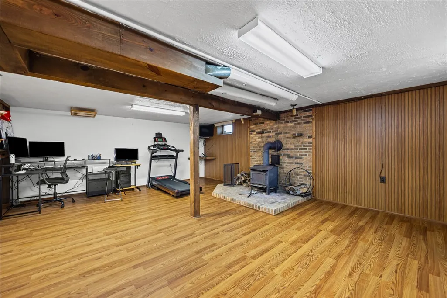
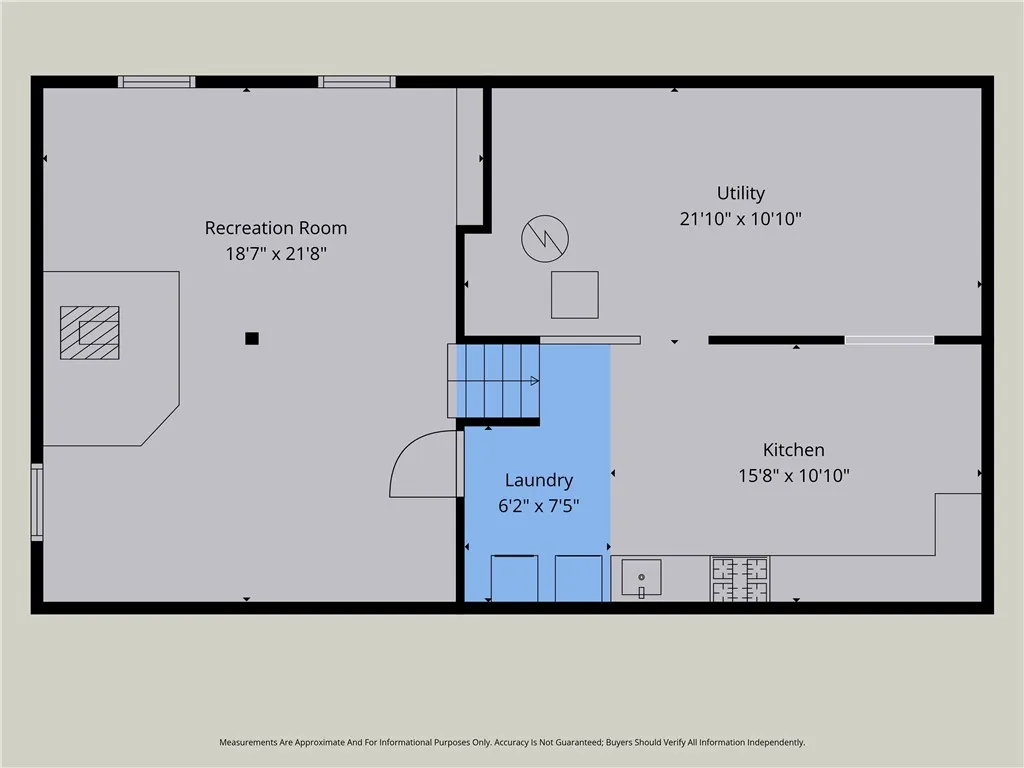
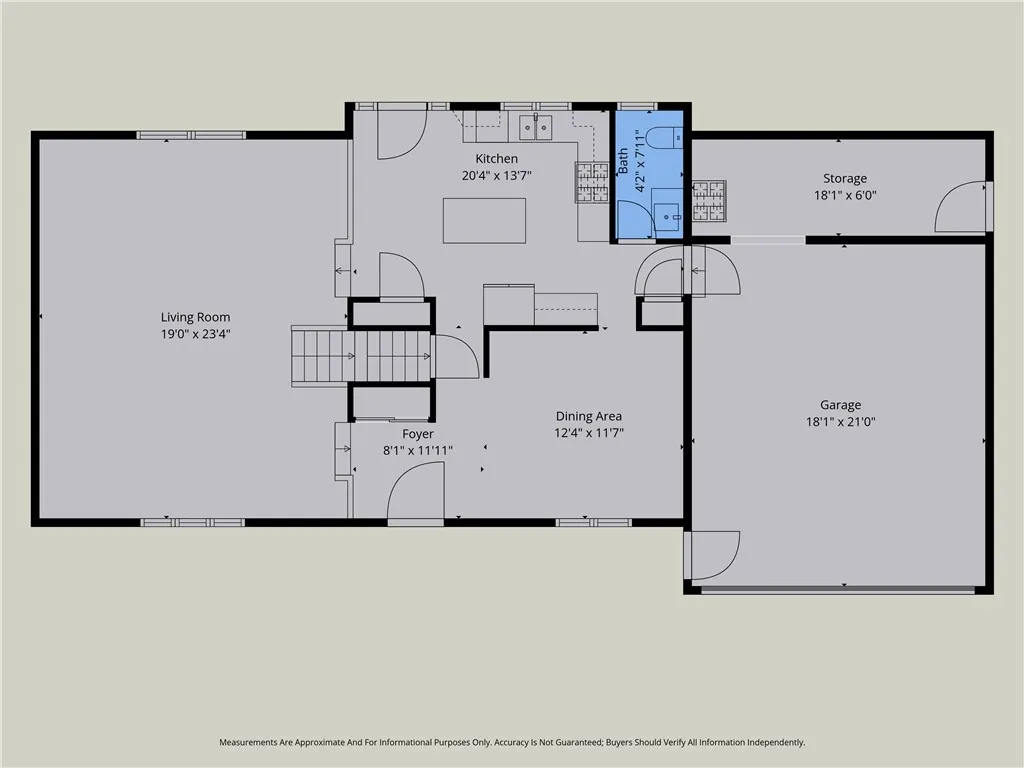
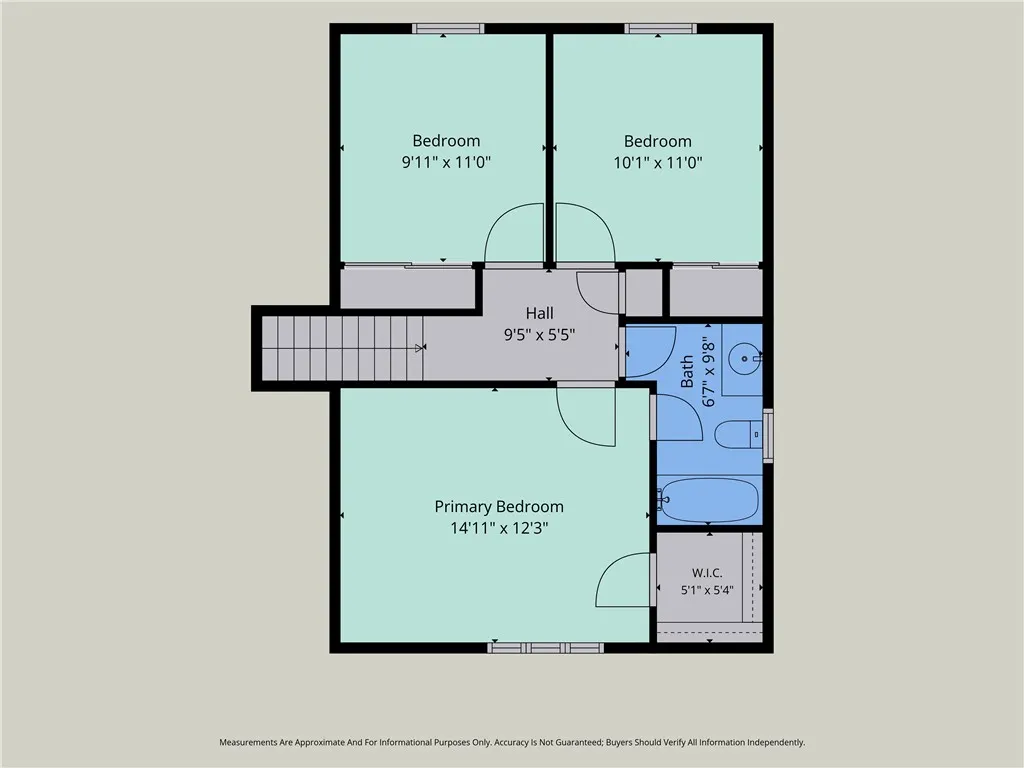
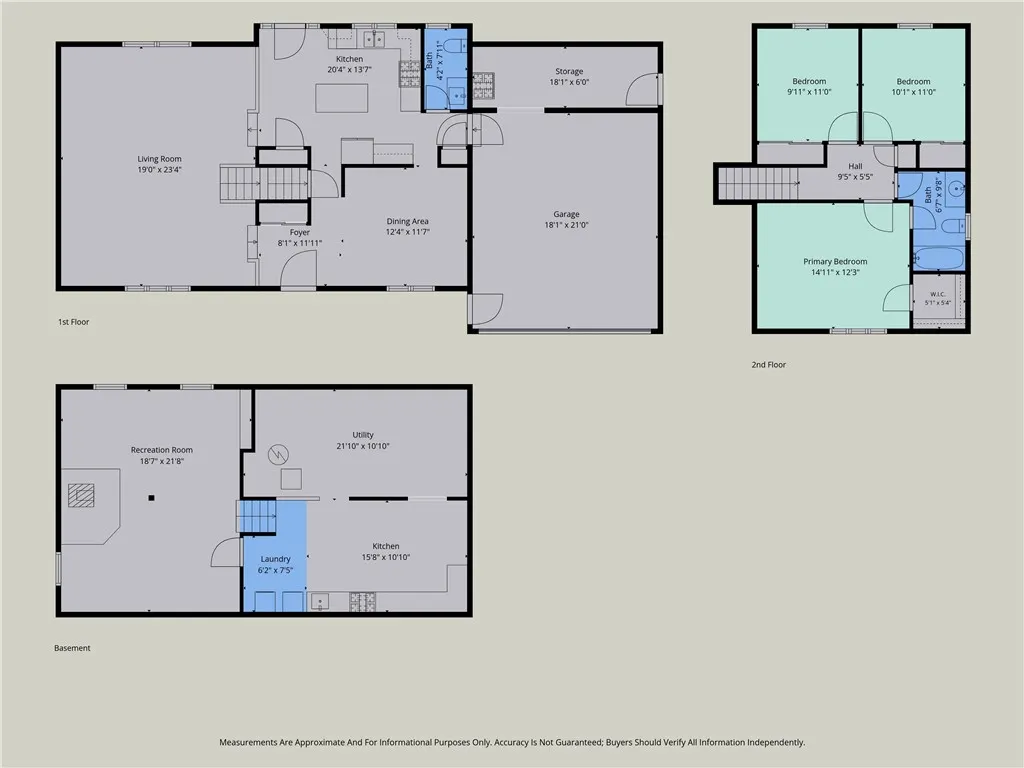
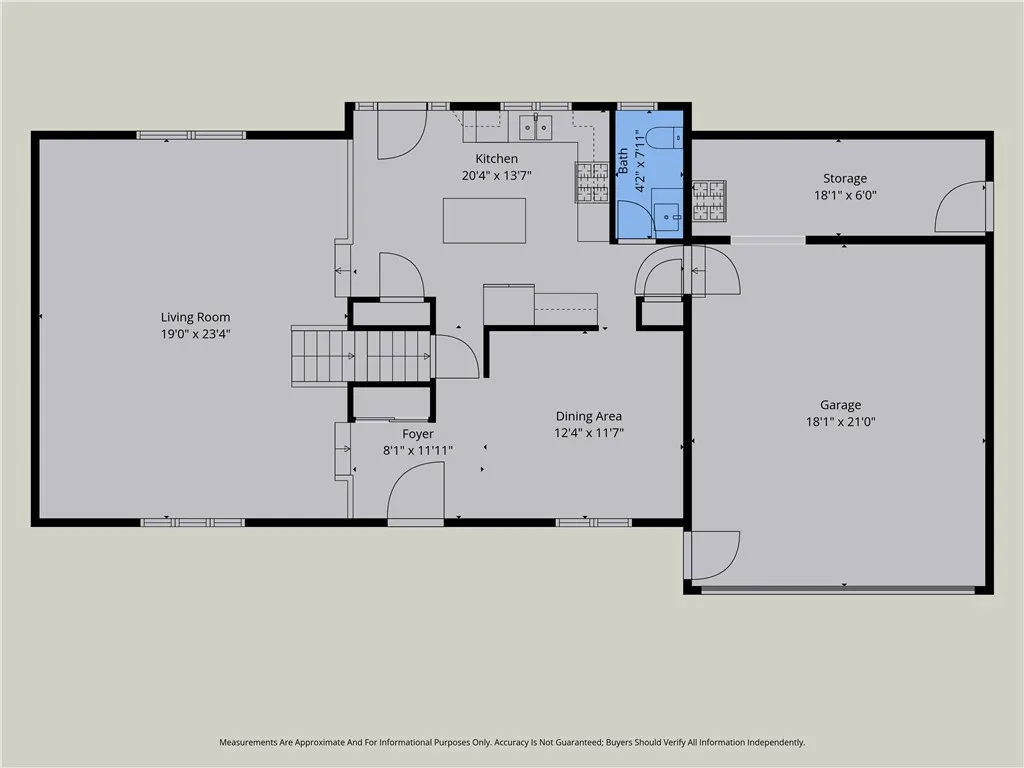
Welcome to this lovingly maintained 3-bedroom split-level home – proudly offered well Maintained house! Step inside to discover a spacious and sunlit cathedral-style great room with stunning hickory hardwood floors, neutral decor, and two skylights that flood the space with natural light. The eat-in kitchen features an atrium-style wood door leading to a charming rear patio—perfect for outdoor dining. You'll love the updated appliances, included for your convenience, and the formal dining room complete with an elegant chandelier adds a touch of sophistication. The owner's bedroom offers direct access to the main bath for added comfort and privacy. Downstairs, the cozy rec room features a wood stove and a built-in bar—ideal for entertaining or relaxing. Additional highlights include: Anderson windows (2022); Greenlight internet; 2+ car garage with a rear bump-out, perfect for a workshop; Huge shed for added storage; Fire pit & pizza oven for outdoor fun Enjoy the peaceful, treed backyard—your own personal retreat! Ample basement storage completes this fantastic home. The basement also includes an additional gas cooktop/oven range, making it a versatile space for cooking, entertaining, or hosting gatherings. Plenty of basement storage provides room for all your belongings. Newly installed Modern gutter system in whole house representing an Investment of $8000+... Don't miss this opportunity to make this beautifully maintained property your new home! Delayed negotiations begin 9/15/2026 at 3:00 PM. Please allow 24 hours for response to offers.
| Elementary School | Middle School | High School |
|---|---|---|
| Holmes Road Elementary | Olympia School Middle School | Olympia High School |
| Price History | |
|---|---|
| 9/9/2026 | Listed $279,900 |
General Features
| Sewer | Connected |
|---|---|
| Heating | Gas,Electric,ForcedAir,HotWater |
| Cooling | CentralAir |
| Utilities | ElectricityAvailable,ElectricityConnected,HighSpeedInternetAvailable,SewerConnected,WaterConnected |
| Possession | CloseOfEscrow |
| Roof | Asphalt |
| Appliances | Dryer,Dishwasher,ElectricWaterHeater,GasCooktop,GasOven,GasRange,GasWaterHeater,Microwave,Refrigerator,Washer,Humidifier,WaterPurifierOwned |
| Garage Spaces | 2.0 |
| Patio/Porch Features | Open,Patio,Porch |
| Architectural Style | Colonial,PatioHome,TwoStory |
| Construction Materials | AtticCrawlHatchwaysInsulated,BlownInInsulation,Brick,Block,Concrete,VinylSiding,WoodSiding |
| School District | Greece |
| Year Built | 1985 |
| Electric | CircuitBreakers,Fuses |
| Stories Count | 2 |
| Township | Not Applicable |
| Levels | Two |
| Property Subtype | SingleFamilyResidence |
| County | Monroe |
| Property Type | Residential |
| Attached Garage | Yes |
| Subdivision Name | Rockwood Estates North Su |
| Garage Y/N | Yes |
| Other Structures | Sheds,Storage |
| Total Rooms | 6 |
| Full Baths | 1 |
| Status | Active |
| Directions | Red Rock to Stone Fence to Woodedge. |
| High School | Olympia High School |
| City | Greece |
| Senior Community Y/N | No |
| High School District | Greece |
| MLS Area | Greece-262800 |
| Lot Size Units | Acres |
| Lot Size Square Feet | 12103.0 |
| Elementary School | Holmes Road Elementary |
| Year Built Details | Existing |
| Tax Annual Amount | 7314.0 |
| Middle/Junior High School | Olympia School |
| Property Condition | Resale |
| Standard Status | Active |
| Middle/Junior School District | Greece |
| Elementary School District | Greece |
| Tax Assessed Value | 139500 |
| TaxOtherAnnualAssessmentAmount | 0.0 |
| Tax Lot | 80 |
| Virtual Tour | https://visithome.ai/AKjXfNV5RDxUNBjSdWLGuC?mu=ft&t=1788958170 |
Interior Features
| Interior Amenities | CeilingFans,CathedralCeilings,SeparateFormalDiningRoom,EatInKitchen,Furnished,SeparateFormalLivingRoom,GreatRoom,KitchenIsland,KitchenFamilyRoomCombo,Pantry,SlidingGlassDoors,ProgrammableThermostat |
|---|---|
| Basement | Full,PartiallyFinished,SumpPump |
| Flooring | Hardwood,Laminate,Marble,Tile,Varies,Vinyl |
| Furnished Y/N | Furnished |
| Total Fireplaces | 1 |
| Total Stories | 2 |
| Basement (Y/N) | Yes |
| Air Conditioning Y/N | Yes |
| Heating Y/N | Yes |
| Fireplace Y/N | Yes |
| Half Baths | 1 |
| Laundry Features | InBasement |
| Total Bedrooms | 3 |
| Main Level Bathrooms | 1 |
| Total Baths | 2 |
Exterior Features
| Exterior Amenities | BlacktopDriveway,Patio |
|---|---|
| Parking Features | Attached,Electricity,Garage,GarageDoorOpener |
| Lot Features | CulDeSac,Rectangular,RectangularLot,ResidentialLot |
| Water Source | Connected,Public |
| Lot Size Area | 0.2778 |
| Foundation Details | Block |
| Building Area Total | 1632.0 |
| Lot Dimensions | 76X159 |
| Lot Size Acres | 0.2778 |
| Waterfront Y/N | No |
| Door Features | SlidingDoors |
| Road Frontage Type | CityStreet |
Amenities
- Foreclosure
- Views
- Short Sale
- New Construction
- Adult 55+
- Lease To Own
- No HOA Fees
- Furnished
- Primary On Main
- Air Conditioning
- Seller Finance
- Green
- Fixer Upper
- Horse
- Golf
- Fireplace
- Deck
- Garage
- Basement
- Pool
Property vs Single Family Average in 14626
Price
Taxes
Year Built
Visits
 The Greater Syracuse Association of REALTORS ®: The data relating to real estate on this web site comes in part from the Internet Data Exchange (IDX) Program of the CNYIS, powered by CNYIS. Real estate listings held by firms other than Berkshire Hathaway HomeServices Zambito, REALTORS® - Medina, are marked with the IDX logo and detailed information about them includes the Listing Broker's Firm Name. All information deemed reliable but not guaranteed and should be independently verified. All properties
 The data relating to real estate on this web site comes in part from the Internet Data Exchange (IDX) Program of NYSAMLS. Real estate listings held by firms other than Berkshire Hathaway HomeServices Zambito, REALTORS® - Medina, are marked with the IDX logo and detailed information about them includes the Listing Brokers Firm Name.
Disclaimer: All information deemed reliable but not guaranteed and should be independently verified. All properties are subject to prior sale, change or withdrawal.
The data relating to real estate on this web site comes in part from the Internet Data Exchange (IDX) Program of NYSAMLS. Real estate listings held by firms other than Berkshire Hathaway HomeServices Zambito, REALTORS® - Medina, are marked with the IDX logo and detailed information about them includes the Listing Brokers Firm Name.
Disclaimer: All information deemed reliable but not guaranteed and should be independently verified. All properties are subject to prior sale, change or withdrawal.
