
Address
3 Heather Trail, Chili, NY
Price
$ 469,995
Property Attributes
- MLS#R1713044
- TypeSingle Family
- Listing Status Active
- CountyMONROE
- CityChili
- AreaChili
- NeighborhoodPines-Wildwood Ph 02
- Zip14624
- StyleColonial,TwoStory,Traditional
- Year Built1985
- Taxes$ 9595
- Price$ 469,995
- Bedrooms3
- Full Bathrooms2
- Half Bathrooms1
- Sqr Footage2108
- Lot Size1.55 Acres
Data Source:
Greater Rochester AOR (GRAR)
Property Description
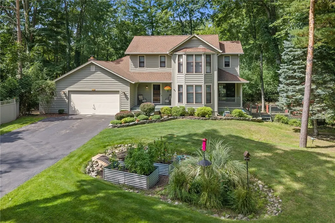
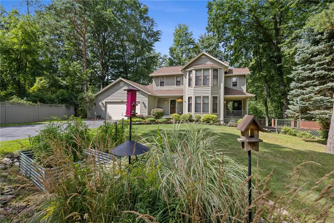
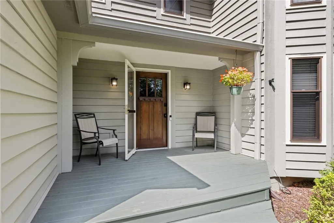
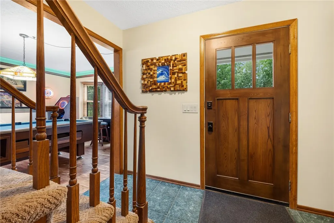
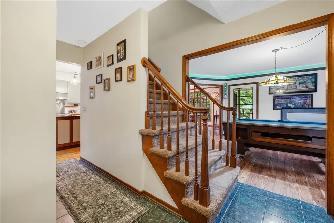
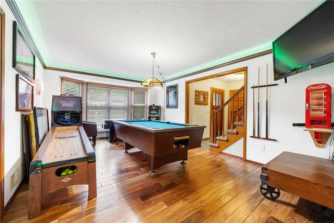
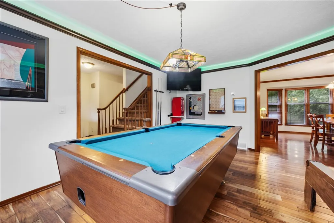
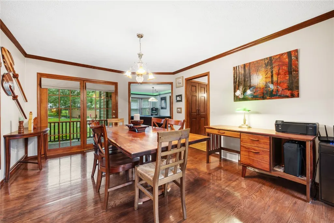
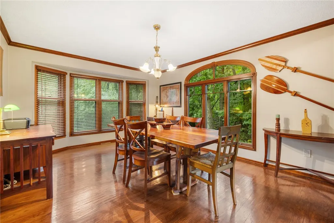
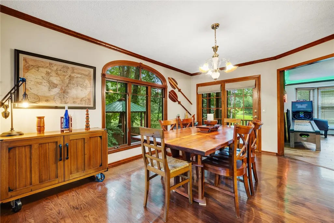
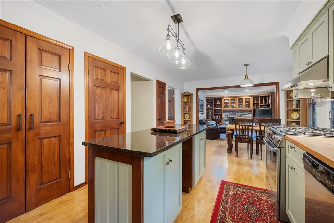
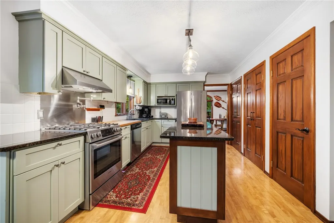
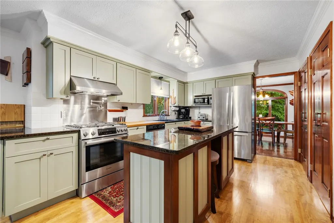
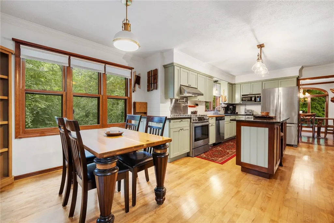
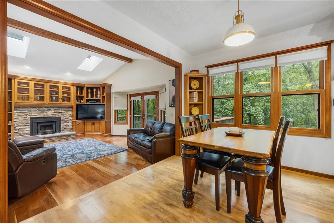
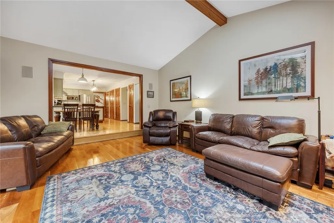
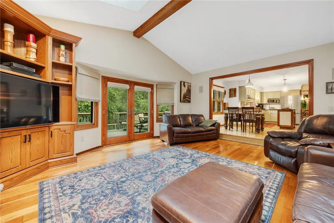
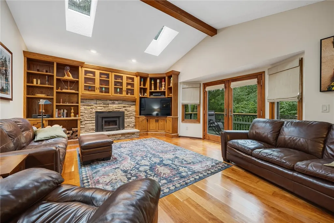
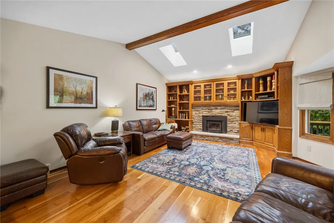
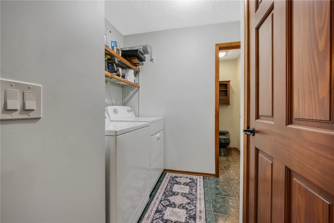
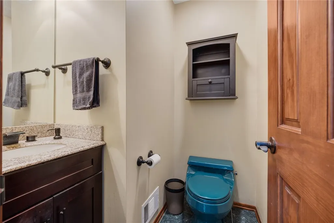
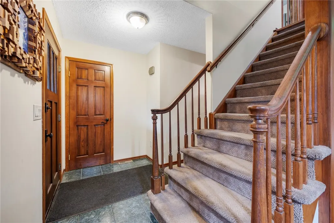
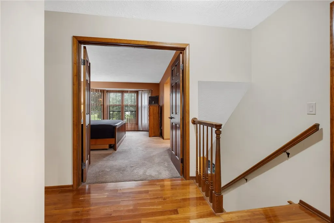
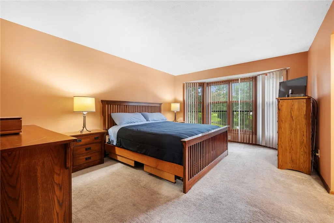
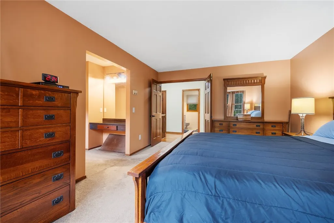
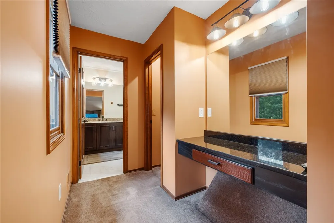
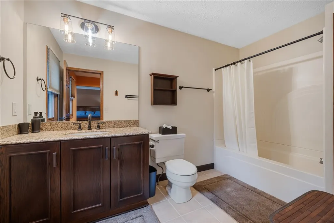
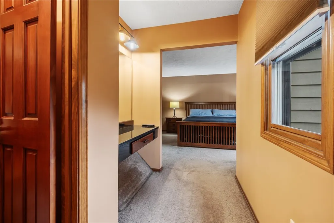
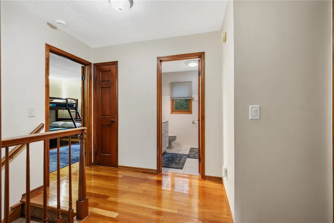
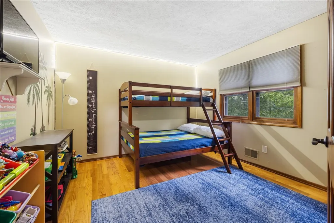
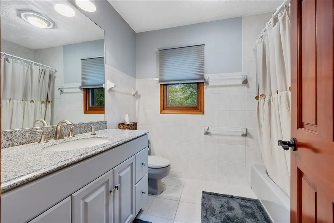
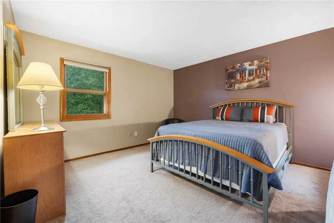
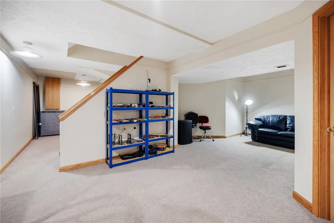
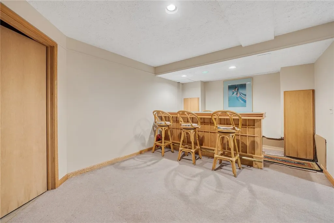
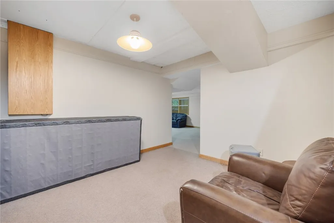
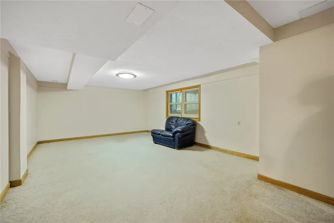
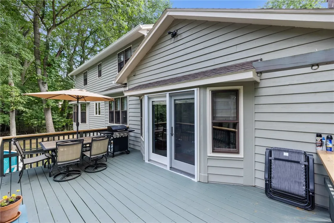
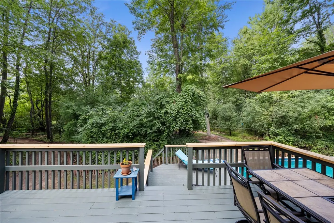
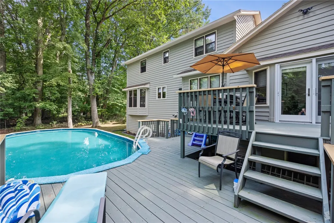
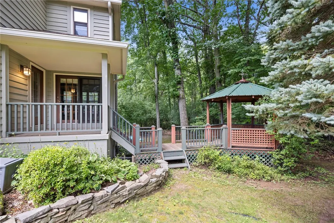
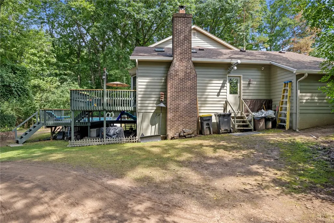
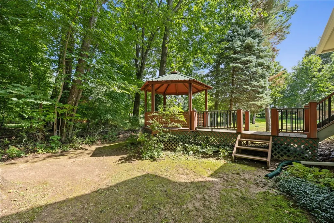
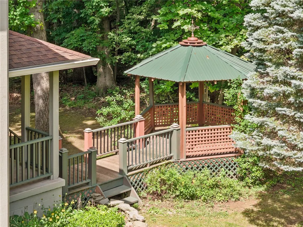
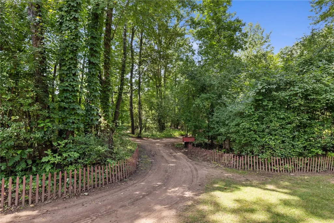
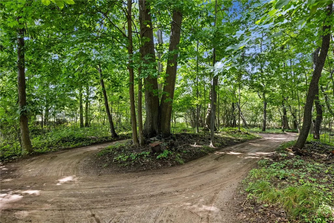
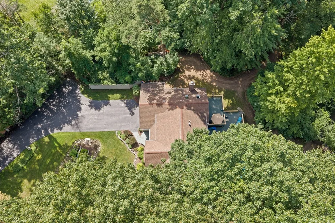
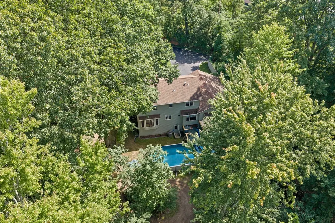
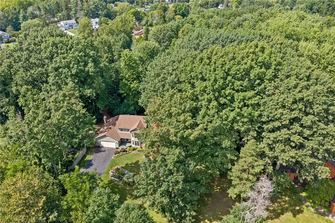
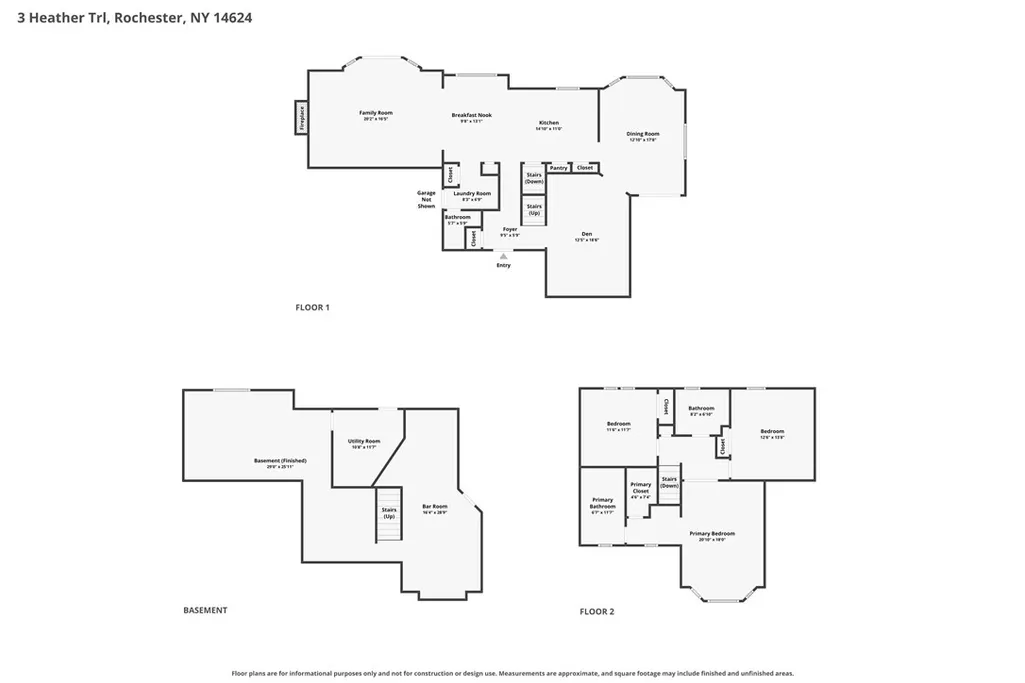
Welcome to this custom Perna-built transitional Colonial/contemporary home, thoughtfully crafted and enhanced by a lifelong woodworking craftsman. Throughout the home, you’ll find exceptional custom trim, built-ins, cabinetry, doors and special details, all reflecting the quality and care of its craftsmanship. Set on 1.55 private acres surrounded by nature and abundant wildlife, this 3-bedroom, 2-full and 1-half bath home offers approximately 2,100 square feet of beautifully finished living space. Tucked away from the commotion, the setting feels like a world away, yet you’re conveniently located just off Marshall Rd with easy access to everyday amenities. The heart of the home is the updated kitchen, featuring custom hard maple flooring, granite countertops, a stove top pot filler, two large pantries and custom-built cabinetry. The dining room features oak flooring, a dramatic custom arched Andersen window and beautiful woodwork with exterior door leading to side porch with gazebo. What is presently set up as a game room is the living room. The spacious family room showcases aged natural cherry flooring, a vaulted ceiling, new skylights, custom oak built-ins, new Andersen French doors and a wood burning insert surrounded by stacked stone, creating a warm and inviting gathering space. Additional custom touches include crown molding, wood trim throughout, a solid hardwood front door and new six-panel solid pine interior doors. The finished walk-out basement adds valuable living space with a custom bar. The primary suite offers a walk-in closet and built-in dressing table with mirror. A first-floor laundry, newer heating and air conditioning, security system, heated garage and heated shop add everyday convenience. Outside in the rear, enjoy a 15x30 heated above-ground 3yr old pool, double-level deck with cedar trim, retractable French Door Screens, storage shed, pillar driveway lighting and walking/riding trails. A truly special home where craftsmanship, privacy and comfortable living come together. Showings begin Thursday, September 10th, at 2pm. Offers to be reviewed on Friday, September 18th, at 9am.
| Price History | |
|---|---|
| 9/9/2026 | Listed $469,995 |
General Features
| Sewer | Connected |
|---|---|
| Heating | Gas,ForcedAir |
| Cooling | CentralAir |
| Utilities | CableAvailable,ElectricityConnected,SewerConnected,WaterConnected |
| Possession | Negotiable |
| Roof | Architectural,Shingle |
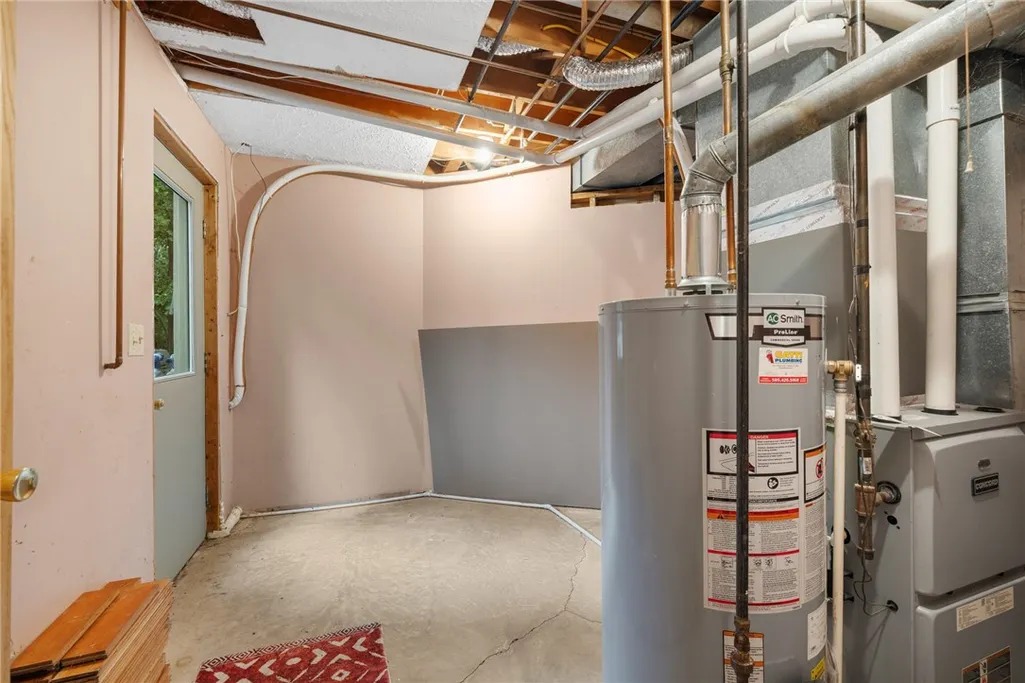
| Appliances | ConvectionOven,Dishwasher,ExhaustFan,GasCooktop,Disposal,GasOven,GasRange,GasWaterHeater,Refrigerator,RangeHood |
| HOA Fee | 250.0 |
| Garage Spaces | 2.5 |
| Patio/Porch Features | Deck,Open,Porch |
| Architectural Style | Colonial,TwoStory,Traditional |
| Pool Features | AboveGround |
| Security Features | SecuritySystemOwned |
| Construction Materials | AtticCrawlHatchwaysInsulated,BlownInInsulation,Cedar |
| School District | Gates Chili |
| Year Built | 1985 |
| Electric | CircuitBreakers |
| Stories Count | 2 |
| Township | Not Applicable |
| Levels | Two |
| Property Subtype | SingleFamilyResidence |
| Assoc Fee Paid Per | Annually |
| County | Monroe |
| Property Type | Residential |
| Association Amenities | Other,SeeRemarks |
| Attached Garage | Yes |
| Subdivision Name | Pines/Wildwood Ph 02 |
| Garage Y/N | Yes |
| Other Structures | Sheds,Storage |
| Total Rooms | 8 |
| Full Baths | 2 |
| Status | Active |
| Directions | From west on Chili Ave,past Pixly. Left on Marshal. South on Marshal. Left at Pinewood Knoll. Follow Finewood Knoll to the second left,which is Heather Trail. East on Heather Trl. 1st left is the dri |
| City | Chili |
| Senior Community Y/N | No |
| High School District | Gates Chili |
| MLS Area | Chili-262200 |
| Lot Size Units | Acres |
| Lot Size Square Feet | 67518.0 |
| Year Built Details | Existing |
| Tax Annual Amount | 9595.0 |
| Property Condition | Resale |
| Standard Status | Active |
| Middle/Junior School District | Gates Chili |
| Elementary School District | Gates Chili |
| Tax Assessed Value | 310400 |
| TaxOtherAnnualAssessmentAmount | 0.0 |
| Tax Lot | 28 |
Interior Features
| Interior Amenities | BreakfastBar,CathedralCeilings,DryBar,SeparateFormalDiningRoom,EntranceFoyer,EatInKitchen,SeparateFormalLivingRoom,GraniteCounters,CountryKitchen,KitchenIsland,KitchenFamilyRoomCombo,Pantry,Storage,S |
|---|---|
| Basement | Full,Finished,WalkOutAccess,SumpPump |
| Flooring | Carpet,CeramicTile,Hardwood,Varies |
| Total Fireplaces | 1 |
| Total Stories | 2 |
| Basement (Y/N) | Yes |
| Air Conditioning Y/N | Yes |
| Heating Y/N | Yes |
| Window Features | Skylights |
| Fireplace Y/N | Yes |
| Half Baths | 1 |
| Laundry Features | MainLevel |
| Total Bedrooms | 3 |
| Main Level Bathrooms | 1 |
| Total Baths | 3 |
Exterior Features
| Exterior Amenities | BlacktopDriveway,Deck,Pool,PrivateYard,SeeRemarks |
|---|---|
| Parking Features | Attached,Garage,Driveway,Other |
| Lot Features | CulDeSac,IrregularLot,NearPublicTransit,ResidentialLot,Wooded |
| Water Source | Connected,Public |
| Lot Size Area | 1.55 |
| Foundation Details | Block |
| Building Area Total | 2108.0 |
| Lot Dimensions | 178X285 |
| Lot Size Acres | 1.55 |
| Waterfront Y/N | No |
| Road Frontage Type | CityStreet |
Amenities
- Foreclosure
- Views
- Short Sale
- New Construction
- Adult 55+
- Lease To Own
- No HOA Fees
- Furnished
- Primary On Main
- Air Conditioning
- Seller Finance
- Green
- Fixer Upper
- Horse
- Golf
- Fireplace
- Deck
- Garage
- Basement
- Pool
Property vs Single Family Average in 14624
Price
Taxes
Year Built
 The Greater Syracuse Association of REALTORS ®: The data relating to real estate on this web site comes in part from the Internet Data Exchange (IDX) Program of the CNYIS, powered by CNYIS. Real estate listings held by firms other than Berkshire Hathaway HomeServices Zambito, REALTORS® - Medina, are marked with the IDX logo and detailed information about them includes the Listing Broker's Firm Name. All information deemed reliable but not guaranteed and should be independently verified. All properties
 The data relating to real estate on this web site comes in part from the Internet Data Exchange (IDX) Program of NYSAMLS. Real estate listings held by firms other than Berkshire Hathaway HomeServices Zambito, REALTORS® - Medina, are marked with the IDX logo and detailed information about them includes the Listing Brokers Firm Name.
Disclaimer: All information deemed reliable but not guaranteed and should be independently verified. All properties are subject to prior sale, change or withdrawal.
The data relating to real estate on this web site comes in part from the Internet Data Exchange (IDX) Program of NYSAMLS. Real estate listings held by firms other than Berkshire Hathaway HomeServices Zambito, REALTORS® - Medina, are marked with the IDX logo and detailed information about them includes the Listing Brokers Firm Name.
Disclaimer: All information deemed reliable but not guaranteed and should be independently verified. All properties are subject to prior sale, change or withdrawal.
